


Furnished
No
Locker
None
Exposure
E
Possession
2026-08-01
Price per sqft
$1.44 - $1.64
Hydro included
No
Outdoor space
-
Age of building
-
See what's nearby
Description
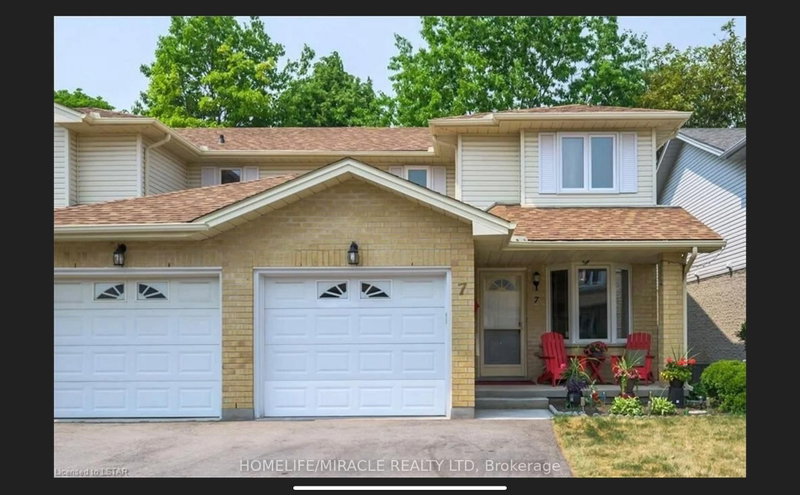
Welcome to 195 Barker St, Unit 7, nestled in a private enclave in the Carling Heights area. You will find this 2-story semi-detached condo in the quiet complex of Belle Oaks Vista which has a perimeter fence for privacy. It features 3 beds, 3 baths, a finished basement, and a single car garage. Open concept floor, main floor laundry, an incredible amount of storage, a walk-in closet in the primary bedroom, and a newer private deck off the patio doors - perfect for summer BBQs! A spacious lower level is perfect for a great family room with a 3pc bath, an electric fireplace, and a cold room. Close to amenities, schools, bus stop, walking trails, and parks.
Broker: HOMELIFE/MIRACLE REALTY LTD
MLS®#: X13546336
Property details
Neighbourhood:
Parking:
2
Parking type:
Owned
Property type:
Condo Townhouse
Heating type:
Forced Air
Style:
2-Storey
Ensuite laundry:
Yes
Water included:
No
MLS Size:
1400-1599 sqft
Listed on:
Jul 9, 2026
Show all details
Rooms
| Name | Size | Features |
|---|---|---|
Primary Bedroom | 15.0 x 11.0 ft | |
Living Room | 18.0 x 13.0 ft | |
Bedroom 3 | 11.4 x 9.6 ft |
Show all
Included in Maintenance Fees
Parking

1/20
$2,200
17 days
2BD
2BA
1 Parking
1,200-1,399 sqft
MLS#: X13832950
CENTURY 21 FIRST CANADIAN CORP

1/34
$2,350
19 days
3BD
2BA
1 Parking
1,200-1,399 sqft
MLS#: X13827112
ICI SOURCE REAL ASSET SERVICES INC.

1/34
$2,499
96 days
3BD
3BA
1 Parking
1,400-1,599 sqft
MLS#: X13551572
NU-VISTA PINNACLE REALTY BROKERAGE INC
