


Maintenance fees
$838.47
Locker
Exclusive
Exposure
NW
Possession
2026-11-30
Price per sqft
$450 - $500
Taxes
$10,075 (2025)
Outdoor space
Balcony, Patio
Age of building
6-10 years old
See what's nearby
Description
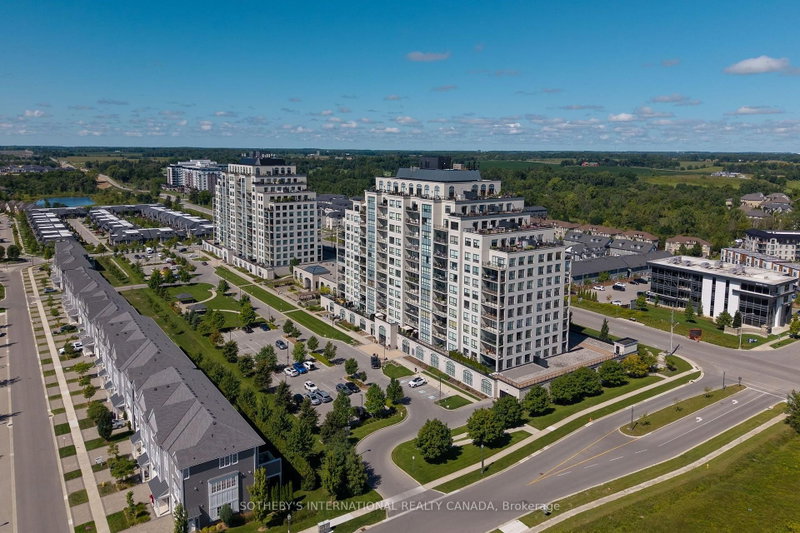
DOWNSIZE YOUR MAINTENANCE, NOT YOUR LIVING SPACE! Discover an exceptional opportunity to enjoy nearly 2,000 square feet of sophisticated penthouse living at NorthPoint, one of North London's most desirable condominium communities. Offering an impressive 1,980 square feet, soaring 12-foot ceilings, expansive windows and two private balconies, this remarkable residence delivers the space and comfort of a traditional home with the freedom and convenience of condominium living.From the moment you enter, the sense of space is extraordinary. The expansive open-concept great room is flooded with natural light, creating an inviting setting for everyday living and elegant entertaining. A stylish fireplace adds warmth and character, while remote-controlled blinds provide comfort and convenience.The beautifully appointed kitchen combines contemporary elegance with everyday functionality, featuring quartz countertops, built-in Whirlpool oven and microwave, gas cooktop, generous counter space and ample cabinetry.Step outside onto the spectacular corner balcony, where desirable north and east exposures provide beautiful morning light, sweeping views and an exceptional outdoor living experience. A second private balcony, accessible from the primary bedroom, offers a peaceful retreat for morning coffee or evening relaxation.The spacious primary suite features excellent closet space and a beautifully appointed ensuite bathroom. A generously sized second bedroom provides comfortable accommodation for family or guests, while a separate den offers the flexibility of a home office, reading room or personal retreat. Pre-wiring for ceiling speakers adds another thoughtful touch for those who appreciate integrated home entertainment.Ideally situated in sought-after North London, just minutes from CF Masonville Place, Western University, University Hospital, restaurants and everyday conveniences.
Broker: EXP REALTY
MLS®#: X13802592
Property details
Neighbourhood:
Parking:
2
Parking type:
Underground
Property type:
Condo Apt
Heating type:
Forced Air
Style:
Apartment
Ensuite laundry:
Yes
MLS Size:
1800-1999 sqft
Listed on:
Sep 18, 2026
Show all details
Rooms
| Name | Size | Features |
|---|---|---|
Dining Room | 12.6 x 10.3 ft | |
Utility Room | 9.5 x 7.6 ft | |
Bathroom | 6.0 x 5.5 ft |
Show all
Instant estimate:
orto view instant estimate
$11,535
lower than listed pricei
High
$932,423
Mid
$888,365
Low
$852,277
Have a home? See what it's worth with an instant estimate
Use our AI-assisted tool to get an instant estimate of your home's value, up-to-date neighbourhood sales data, and tips on how to sell for more.
BBQ Permitted
Elevator

1/45
$779,000
111 days
2BD
3BA
3 Parking
1,600-1,799 sqft
Maint. Fee $727
MLS#: X13547212
ROYAL LEPAGE TRILAND REALTY

1/23
$779,000
211 days
3BD
3BA
1 Parking
1,800-1,999 sqft
Maint. Fee $838
MLS#: X12942744
SUTTON GROUP - SELECT REALTY

1/33
$799,500
21 days
2BD
2BA
2 Parking
1,600-1,799 sqft
Maint. Fee $744
MLS#: X13875354
RE/MAX CENTRE CITY REALTY INC
1/34
$899,900
51 days
2BD
2BA
4 Parking
1,600-1,799 sqft
Maint. Fee $691
MLS#: X13751982
SOTHEBY'S INTERNATIONAL REALTY CANADA