


Maintenance fees
$613.06
Locker
Owned
Exposure
N
Possession
2026-10-01
Price per sqft
$442 - $515
Taxes
$4,316.14 (2026)
Outdoor space
Balcony, Patio
Age of building
0-1 years old
See what's nearby
Description
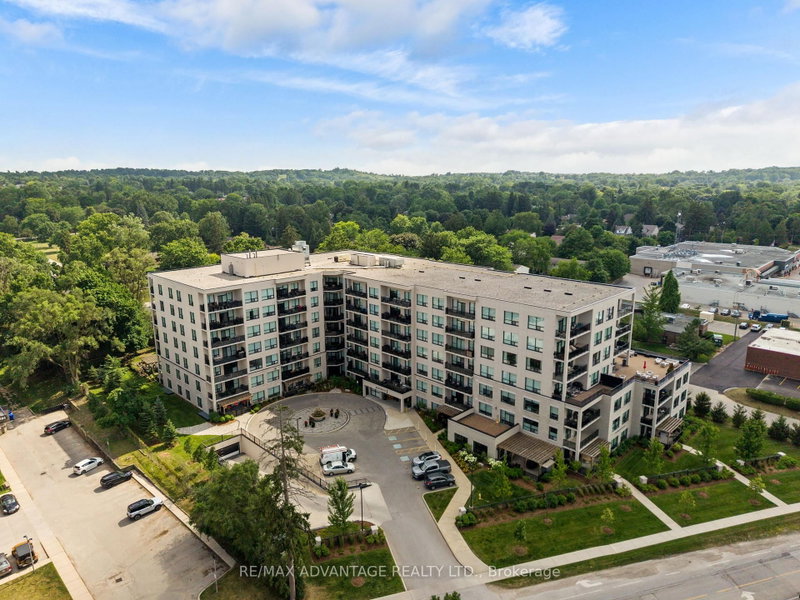
Welcome to luxury living at The Westdel II Condominiums. This brand-new, upgraded 2 bedroom suite offers the perfect blend of style, comfort, and convenience in a prestigious west-end neighbourhood - Warbler Woods. Highlights of this condo include hardwood flooring throughout, a spacious kitchen with ample cabinetry, tons of storage space with an oversized laundry room, and a custom primary bedroom closet. The unit also includes the rare convenience of two dedicated parking spaces. Enjoy peace of mind, living in a safe, welcoming community known for its friendly neighbours, while being just minutes from shopping, restaurants, parks, and scenic walking trails. Residents have access to an outstanding collection of resort-style amenities, including a spacious residents lounge ideal for relaxing or entertaining, a fully equipped fitness centre, a guest suite for overnight visitors, and outdoor pickleball courts. Offering exceptional value, the list price reflects the new HST government rebate for qualified buyers - a savings of over $55,000 - making this an outstanding opportunity to own a brand-new, move-in-ready condo with premium upgrades in one of London's most desirable west-end communities.
Broker: CENTURY 21 FIRST CANADIAN CORP
MLS®#: X13775140
Open House Times
Saturday, Oct 3rd
12:00pm - 4:00pm
Property details
Neighbourhood:
Parking:
2
Parking type:
Surface
Property type:
Condo Apt
Heating type:
Forced Air
Style:
1 Storey/Apt
Ensuite laundry:
Yes
MLS Size:
1200-1399 sqft
Listed on:
Sep 11, 2026
Show all details
Rooms
| Name | Size | Features |
|---|---|---|
Bedroom 2 | 12.1 x 10.5 ft | |
Bedroom | 12.8 x 14.8 ft | |
Living Room | 23.0 x 13.1 ft |
Show all
Instant estimate:
orto view instant estimate
$19,706
lower than listed pricei
High
$627,650
Mid
$597,993
Low
$573,701
Have a home? See what it's worth with an instant estimate
Use our AI-assisted tool to get an instant estimate of your home's value, up-to-date neighbourhood sales data, and tips on how to sell for more.
BBQ Permitted
Bike Storage
Guest Suites
Gym
Elevator
Party Room
Included in Maintenance Fees
Heat
Water

1/26
$649,823
20 days
2BD
2BA
2 Parking
1,200-1,399 sqft
Maint. Fee $620
MLS#: X13775086
CENTURY 21 FIRST CANADIAN CORP

1/49
$574,900
39 days
2BD
2BA
1 Parking
1,200-1,399 sqft
Maint. Fee $580
MLS#: X13706030
BLUE FOREST REALTY INC.

1/27
$599,000
146 days
2BD
2BA
2 Parking
1,200-1,399 sqft
Maint. Fee $577
MLS#: X13103734
SUTTON GROUP - SELECT REALTY
1/44
$549,900
27 days
2BD
2BA
2 Parking
1,200-1,399 sqft
Maint. Fee $574
MLS#: X13745482
RE/MAX ADVANTAGE REALTY LTD.