Price per sqft
-
Occupancy
-
Exposure
-
See what's nearby
Pre-con Pricing
Coming Soon
Deposit Structure
Coming Soon
Incentives
Contact our building expert to learn about possible incentives.
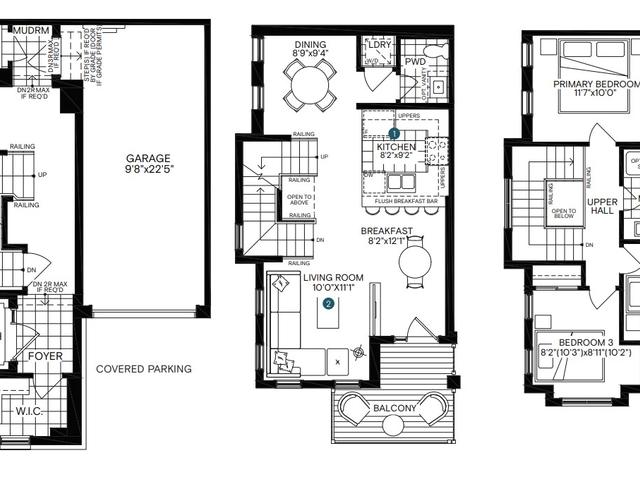


The Peregrine Corner is floorplan which was for precon. . This floorplan has 3 beds, 2 bathrooms and is 1532 sqft.