Price per sqft
$449
Occupancy
-
Exposure
-
See what's nearby
Pre-con Pricing
Coming Soon
Deposit Structure
Coming Soon
Incentives
Contact our building expert to learn about possible incentives.
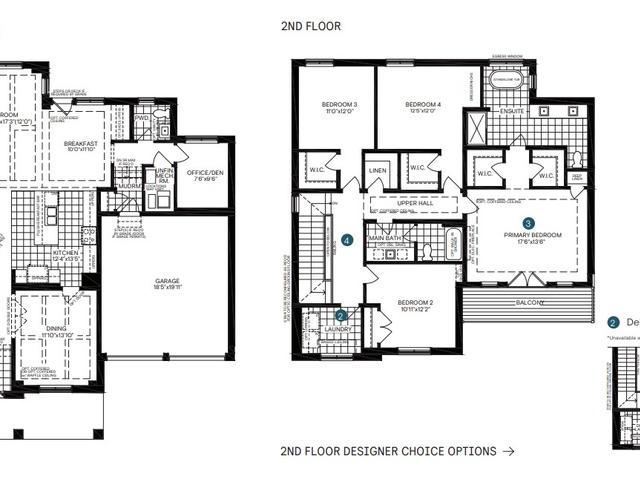


The Skylark With Secondary Suite is floorplan for precon. It has been listed at $1828734 since October 2026. This floorplan has 5 beds, 3 bathrooms and is 4071 sqft.