About 1I-2
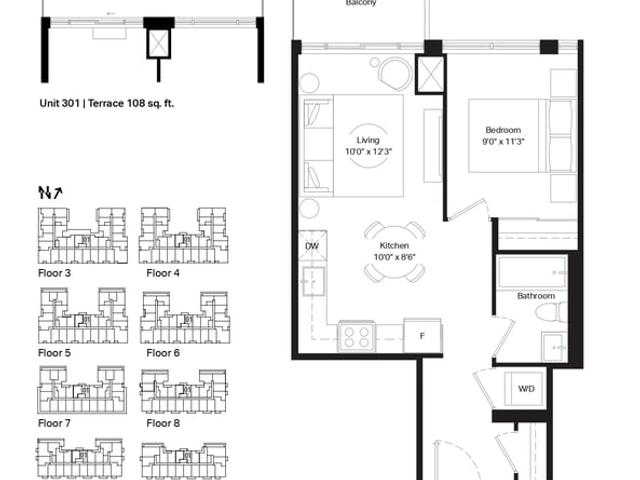
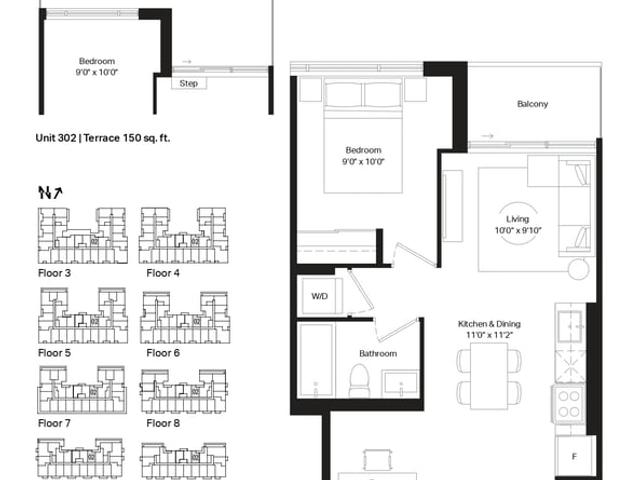
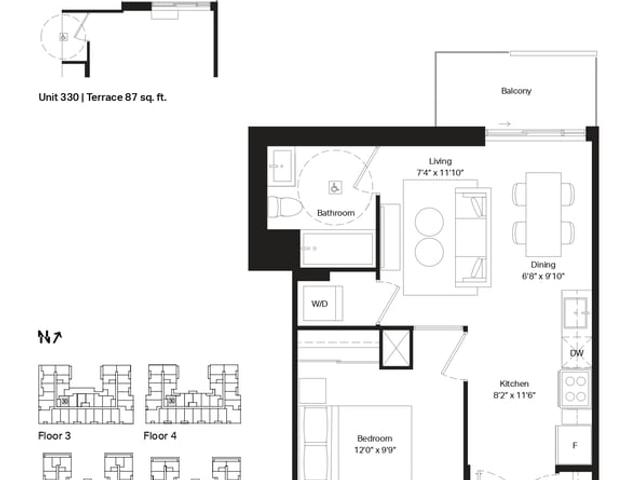
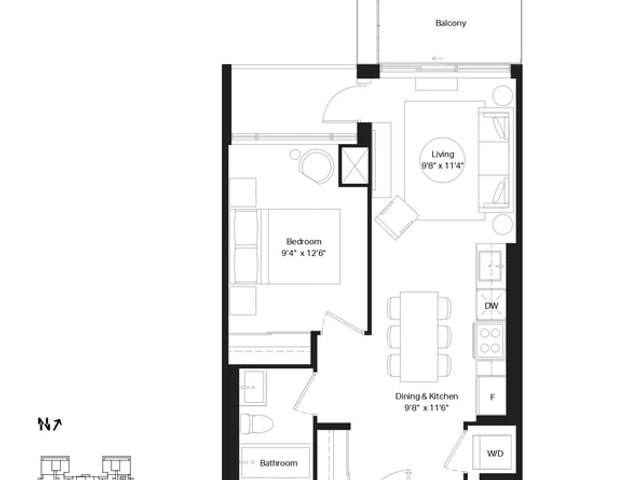
1i-2 is floorplan for precon. It has been listed at $559900 since July 2026. This floorplan has 1 bed, 1 bathroom and is 574 sqft.
There are a lot of great restaurants around Wilson West. If you can't start your day without caffeine fear not, your nearby choices include Tim Hortons. For groceries there is Btrust Supermarket which is only a 3 minute walk.
For those residents of Wilson West without a car, you can get around quite easily. The closest transit stop is a Bus Stop (Wilson Ave at Agate Rd West Side) and is a short walk connecting you to Toronto's public transit service. It also has route Wilson, route Thistle Down, and more nearby. Access to Hwy 401 from 1184 Wilson Ave is only a 2-minute drive, making it easy for those driving to get into and out of the city using on and off ramps on Keele St.