

Size
1700 sqft
Lot size
4434 sqft
Street frontage
-
Possession
-
Price per sqft
$309
Taxes
-
Parking Type
-
Style
Other
See what's nearby
Description
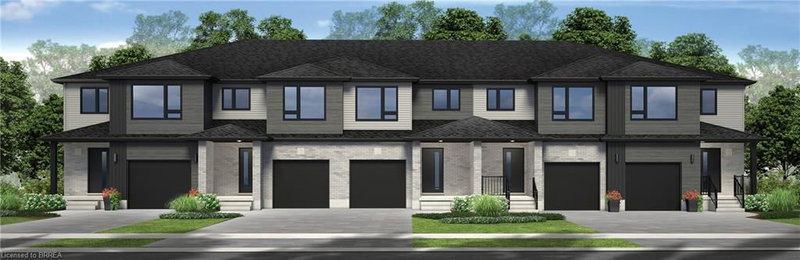
More space, more flexibility, and the added appeal of an end-unit design. Welcome to Festival West, one of Stratford’s newest and most sought after communities, where this brand-new 1,700 sq. ft. freehold townhome offers a thoughtfully designed place to settle in, spread out, and grow. With 4 bedrooms and 2.5 bathrooms, this home makes the most of every square foot. The carpet-free main floor features an easy, natural flow with plenty of room for everyday family life, entertaining friends, and everything in between. Upstairs, four bedrooms provide the flexibility that today’s families are looking for. The primary bedroom offers its own private ensuite and walk-in closet, while the additional bedrooms can easily accommodate children, guests, a home office, or that extra space you’ve been wishing for. The unfinished basement with a future bathroom rough-in leaves even more room to grow, whether you eventually envision a rec room, home gym, office, or additional living space. This home is completely freehold with no monthly condo fees, and both fresh sod and an asphalt driveway are included. Buyers can also choose between a 5-piece standard appliance package voucher OR $5,000 in Decor Dollars, giving you a little extra freedom to make your new home feel like yours. For eligible purchasers, HST has been excluded from the purchase price in accordance with applicable new-home rebates, allowing qualified buyers to benefit from the savings upfront. With 1,700 sq. ft., four bedrooms, end-unit living, and no monthly fees, this is a home designed to give you a little more of everything - space for today and possibilities for whatever comes next.
Broker: Real Broker Ontario Ltd.
MLS®#: 40853531
Property details
Parking:
2
Parking type:
-
Property type:
Att/Row/Twnhouse
Heating type:
Forced Air
Style:
Other
MLS Size:
1700 sqft
Lot front:
41 Ft
Lot depth:
106 Ft
Listed on:
Aug 20, 2026
Show all details
Rooms
| Level | Name | Size | Features |
|---|---|---|---|
Main | Foyer | Unknown | |
Main | Living Room | 3.35 x 4.27 ft | |
Main | Kitchen | 2.62 x 2.97 ft |
Instant estimate:
Not Available
Insufficient data to provide an accurate estimate
i
High-
Mid-
Low-
Have a home? See what it's worth with an instant estimate
Use our AI-assisted tool to get an instant estimate of your home's value, up-to-date neighbourhood sales data, and tips on how to sell for more.