


Size
-
Lot size
3886 sqft
Street frontage
-
Possession
2026-10-28
Price per sqft
$308 - $410
Taxes
$4,752 (2026)
Parking Type
-
Style
2-Storey
See what's nearby
Description
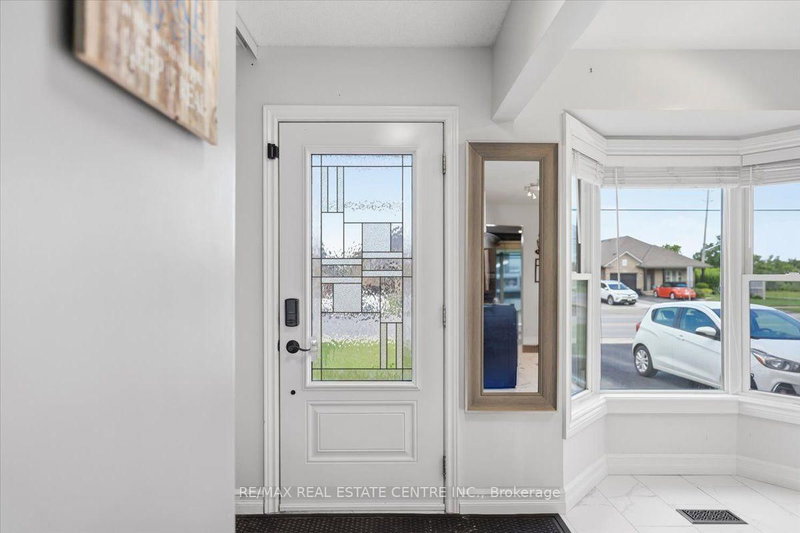
Welcome to this well-maintained 4-bedroom semi-detached home offering over 1,800 sq. ft. of finished living space and an ideal layout for growing families. The bright eat-in kitchen features a bay window, quartz countertops, ample cabinetry, and plenty of counter space. The dining area flows seamlessly into the spacious living room, complete with an electric fireplace and walk-out to the backyard. The main floor also offers a convenient laundry area, a 2-piece powder room, and excellent storage potential. Upstairs, you'll find four generously sized bedrooms, including a large primary bedroom with a walk-in closet and a 4-piece bathroom. The finished lower level provides additional living space with a large recreation room, while the expansive utility room offers plenty of storage and workshop space. Enjoy outdoor living in the fully fenced backyard featuring a large deck, hot tub, and plenty of room for entertaining. The oversized side yard offers endless possibilities, while the attached garage includes interior access and additional loft storage. A rare bonus for the neighbourhood, the oversized driveway accommodates up to four vehicles, providing plenty of parking for family and guests. Perfectly positioned in the heart of Niagara wine country, this family home is just minutes from schools, parks, shopping, wineries, and easy QEW access, offering exceptional value and room to grow.
Broker: RE/MAX REAL ESTATE CENTRE INC.
MLS®#: X13631100
Property details
Parking:
5
Parking type:
-
Property type:
Att/Row/Twnhouse
Heating type:
Forced Air
Style:
2-Storey
MLS Size:
1500-2000 sqft
Lot front:
38 Ft
Lot depth:
101 Ft
Listed on:
Aug 3, 2026
Show all details
Rooms
| Level | Name | Size | Features |
|---|---|---|---|
Main | Living Room | 23.7 x 13.2 ft | |
Second | Bathroom | 5.7 x 8.7 ft | |
Second | Bedroom 3 | 11.1 x 10.9 ft |
Show all
Instant estimate:
orto view instant estimate
$15,298
lower than listed pricei
High
$611,696
Mid
$599,702
Low
$573,165
Have a home? See what it's worth with an instant estimate
Use our AI-assisted tool to get an instant estimate of your home's value, up-to-date neighbourhood sales data, and tips on how to sell for more.


1/41
$599,900
43 days
2BD
2BA
3 Parking
1,500-2,000 sqft
MLS#: X13749206
ROYAL LEPAGE NRC REALTY

1/22
$665,000
68 days
3BD
3BA
2 Parking
1,500-2,000 sqft
MLS#: X13663968
RE/MAX ESCARPMENT GOLFI REALTY INC.

1/22
$649,900
16 days
3BD
3BA
3 Parking
1,500-2,000 sqft
MLS#: X13856166
RE/MAX ESCARPMENT REALTY INC.