


Furnished
No
Lot size
1991 sqft
Street frontage
-
Possession
-
Price per sqft
$1.78
Hydro included
No
Parking Type
-
Style
Other
See what's nearby
Description
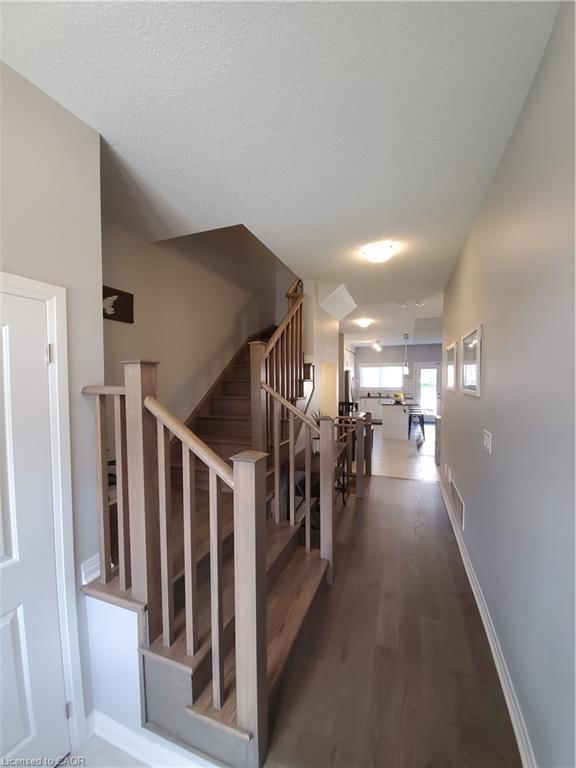
Welcome to this beautifully maintained freehold townhome in one of Beamsville's most desirable family-friendly neighbourhoods! Offering a bright, open-concept layout with thoughtfully designed living space, this home features 3 spacious bedrooms, 2.5 bathrooms, an attached garage, and a modern kitchen overlooking the living and dining areas. Step outside to enjoy a private, fully fenced backyard complete with a deck and low-maintenance artificial turf-perfect for entertaining, relaxing, or enjoying outdoor space with virtually no upkeep. Ideally located just minutes from the QEW and just minutes from GO Bus service connecting to the GTA and Niagara. Enjoy everything Beamsville has to offer, including nearby parks, schools, wineries, shopping, restaurants, and everyday conveniences such as Sobeys Beamsville, Lincoln Community Centre, and Rotary Park. A fantastic opportunity to lease a move-in-ready home in the heart of Niagara Wine Country!
Broker: RE/MAX Escarpment Realty Inc.
MLS®#: 40847232
Property details
Parking:
2
Parking type:
-
Property type:
Att/Row/Twnhouse
Heating type:
Forced Air
Style:
Other
MLS Size:
1460 sqft
Lot front:
20 Ft
Lot depth:
99 Ft
Listed on:
Jul 10, 2026
Show all details
Rooms
| Level | Name | Size | Features |
|---|---|---|---|
Main | Kitchen | 3.51 x 2.44 ft | |
Main | Family Room | 5.18 x 3.40 ft | |
Basement | Laundry | Unknown |