

Size
-
Lot size
1933 sqft
Street frontage
-
Possession
Flexible
Price per sqft
$350 - $467
Taxes
$5,500 (2025)
Parking Type
-
Style
2-Storey
See what's nearby
Description
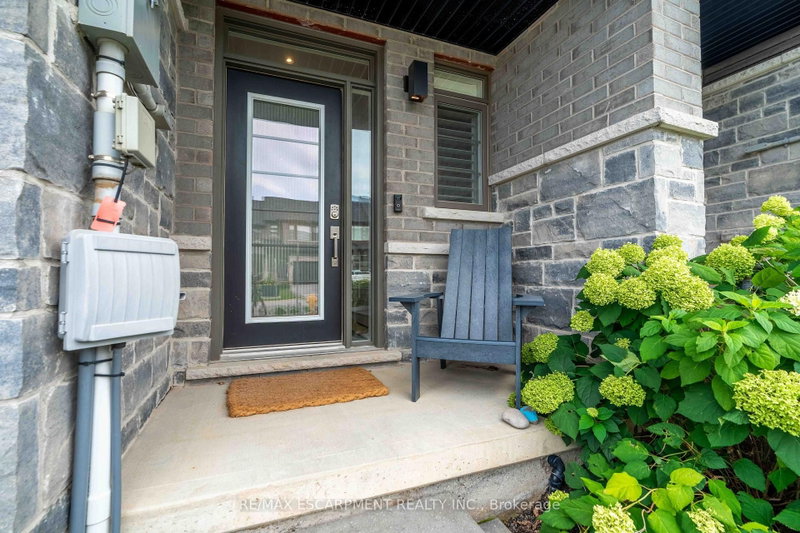
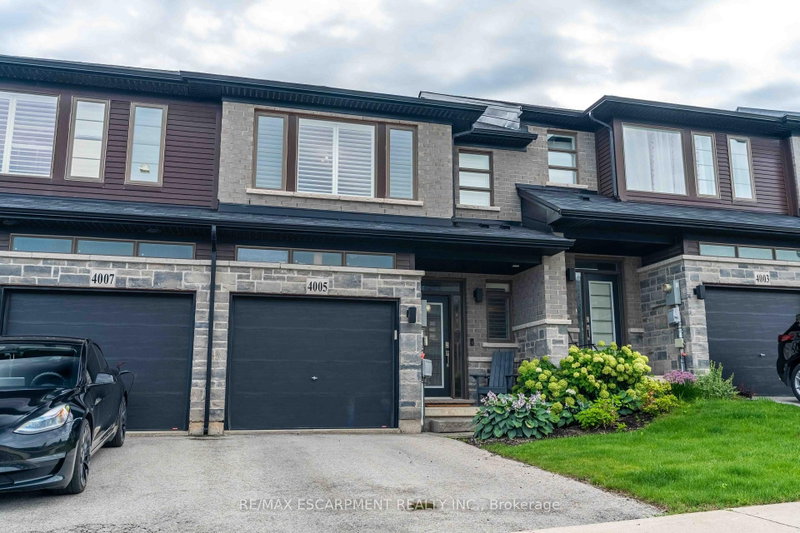
Step into modern luxury at 4005 Crown Street, a standout townhome built in 2019 and nestled within one of Beamsville's most desirable and fast-growing neighbourhoods. Offering over 1,700 sq. ft. of beautifully designed living space, this Westbrook Grande model features 3 bedrooms, a versatile loft, and 3 bathrooms, making it ideal for families, professionals, or anyone seeking upscale, low-maintenance living. The interior showcases a collection of premium upgrades, including high-end kitchen cabinetry, state-of-the-art appliances, Corian countertops, a breakfast island, tiled backsplash, pot lights, and upgraded fixtures throughout. Main floor hardwood and 9-ft ceilings add elegance, while main floor laundry enhances everyday convenience. The large unfinished basement with an oversized lookout window offers excellent potential for future living space, whether a recreation room, home gym, or studio. Freshly painted in designer colours, the home feels bright, stylish, and move-in ready. Step outside to a private deck overlooking a fenced backyard-perfect for entertaining, relaxing, or enjoying warm evenings. Interior garage access adds practicality to daily life. Beyond the home, this location delivers exceptional lifestyle appeal: you're moments from grocery stores, restaurants, cafes, boutique shopping, medical clinics, schools, parks, and the Trail, offering endless opportunities for hiking and outdoor recreation. Situated in the heart of Niagara's wine country, residents enjoy quick access to renowned wineries, vineyards, farmers' markets, and scenic countryside drives. Commuters will appreciate the proximity to the highway. Combining luxury finishes, thoughtful design, and a vibrant community setting, this townhome offers an outstanding opportunity to experience the best of Beamsville living.
Broker: RE/MAX ESCARPMENT REALTY INC.
MLS®#: X13668434
Property details
Parking:
2
Parking type:
-
Property type:
Att/Row/Twnhouse
Heating type:
Forced Air
Style:
2-Storey
MLS Size:
1500-2000 sqft
Lot front:
20 Ft
Lot depth:
96 Ft
Listed on:
Aug 12, 2026
Show all details
Rooms
| Level | Name | Size | Features |
|---|---|---|---|
Second | Primary Bedroom | 14.2 x 13.1 ft | |
Main | Dining Room | 11.2 x 16.2 ft | |
Second | Bathroom | 7.3 x 8.1 ft |
Show all
Instant estimate:
orto view instant estimate
$6,987
lower than listed pricei
High
$718,567
Mid
$692,913
Low
$679,054
Have a home? See what it's worth with an instant estimate
Use our AI-assisted tool to get an instant estimate of your home's value, up-to-date neighbourhood sales data, and tips on how to sell for more.

1/38
$679,900
39 days
3BD
3BA
2 Parking
1,500-2,000 sqft
MLS#: X13736916
SUTTON GROUP-ADMIRAL REALTY INC.

1/22
$665,000
61 days
3BD
3BA
2 Parking
1,500-2,000 sqft
MLS#: X13663968
RE/MAX ESCARPMENT GOLFI REALTY INC.

1/34
$687,400
65 days
3BD
3BA
3 Parking
1,500-2,000 sqft
MLS#: X13653338
Royal LePage Real Estate Associates

1/22
$649,900
9 days
3BD
3BA
3 Parking
1,500-2,000 sqft
MLS#: X13856166
RE/MAX ESCARPMENT REALTY INC.