

Maintenance fees
$400.00
Locker
None
Exposure
-
Possession
-
Price per sqft
$431
Taxes
$3,092.42 (2026)
Outdoor space
Balcony, Patio
Age of building
12 years old
See what's nearby
Description
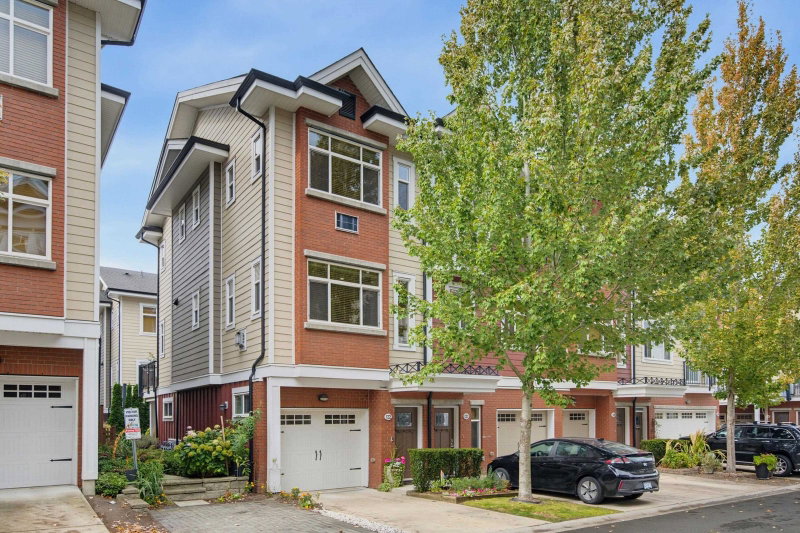
Yorkson Creek South! STUNNING IMPECABLY KEPT 4 BED 4 BATH END UNIT QUIET location. Stunning architecture & elegant interior that will blow you away! Bright, Spacious & wrapped in extra windows, flooding every level w/light. Main floor w/gas fireplace, living rm, dining rm, family rm, main-floor bathrm & full-sized washer & dryer. Gourmet kitchen steps out to large west exposed balcony for easy outdoor dining. 3 spacious bedrms up - primary w/walk-in closet & oversized shower & dual-vanity ensuite. Ground-level bsmt - games/4th bedrm, full bathrm—- ideal for guests, teens, office - walks out to large covered patio & private fenced yard. Garage & full driveway. Location is unmatched: minutes to everything, steps to schools & parks - swift access to Highway 1 & Carvolth Exchange. A must see!
Broker: Royal LePage - Wolstencroft
MLS®#: R3169519
Property details
Neighbourhood:
Parking:
2
Parking type:
Detached Garage
Property type:
Townhouse
Heating type:
Forced Air
Style:
Townhouse
Ensuite laundry:
Yes
MLS Size:
1829 sqft
Listed on:
Sep 25, 2026
Show all details
Rooms
| Name | Size | Features |
|---|---|---|
Living Room | 11.00 x 13.33 ft | |
Dining Room | 7.00 x 12.00 ft | |
Kitchen | 9.25 x 9.75 ft |
Show all
Instant estimate:
orto view instant estimate
$16,023
lower than listed pricei
High
$796,592
Mid
$772,777
Low
$743,529
Have a home? See what it's worth with an instant estimate
Use our AI-assisted tool to get an instant estimate of your home's value, up-to-date neighbourhood sales data, and tips on how to sell for more.

1/32
$799,800
21 days
4BD
4BA
2 Parking
1,893 sqft
Maint. Fee $400
MLS#: R3168966
Stonehaus Realty Corp.

1/38
$799,900
48 days
4BD
4BA
3 Parking
1,766 sqft
Maint. Fee $400
MLS#: R3159529
Emily Oh Realty

1/37
$799,900
71 days
4BD
4BA
2 Parking
1,705 sqft
Maint. Fee $400
MLS#: R3152815
Royal LePage Sterling Realty

1/40
$859,900
93 days
3BD
4BA
2 Parking
1,719 sqft
Maint. Fee $400
MLS#: R3146303
Sutton Group - 1st West Realty
