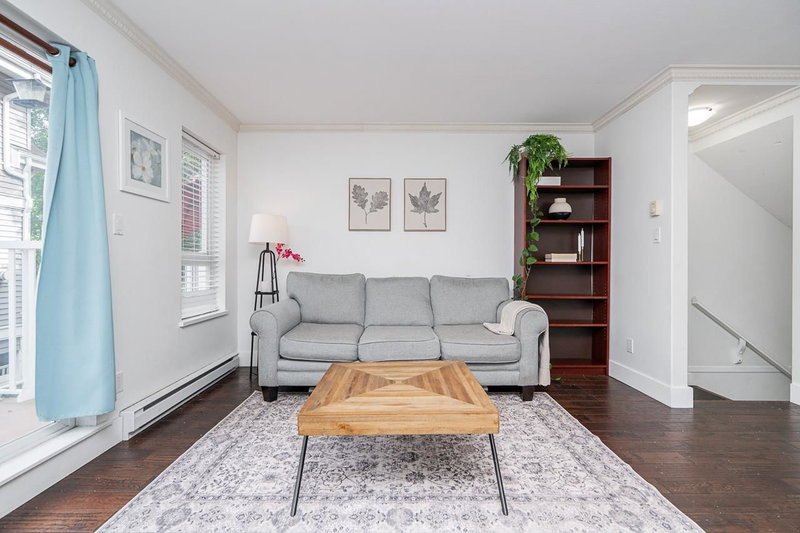
15 - 8968 208 Street, Langley

15 - 8968 208 Street
+37
2
 bed
2
 bath
2
 parking
1438
 sqft
Townhouse
* This unit size is calculated from condos.ca data
$698,000
For Sale
20 days
 on site
$698,000
* This unit size is calculated from condos.ca data
Click to open the pre-gallery to get the direction
Maintenance fees
$387.72
Locker
None
Exposure
-
Possession
-
Price per sqft
$485
Taxes
$2,600.5 (2026)
Outdoor space
Balcony, Patio
Age of building
24 years old
See what's nearby
Description
Welcome to the heart of Walnut Grove. This 2 bed + flex townhome sits on the quiet side of the complex with a private fenced backyard with patio, a rare find for first-time buyers in a family-oriented neighbourhood. The renovated kitchen features extended counter space, a coffee bar, stainless steel appliances, and added storage. Updated powder room. Laminate flooring throughout main living areas, tile in the kitchen, and carpet in the bedrooms. A flex room off the garage with a window works perfectly as a home office or rec room. Walking distance to Gordon Greenwood Elementary, Walnut Grove Secondary, Walnut Grove Community Centre, and Community Park. Close to Walnut Grove Town Centre, trails, and highway access.
Broker: Royal LePage Elite West
MLS®#: R3153090
Property details
Neighbourhood:
Parking:
2
Parking type:
Detached Garage
Property type:
Townhouse
Heating type:
Baseboard,
Style:
Townhouse
Ensuite laundry:
No
MLS Size:
1438 sqft
Listed on:
Aug 5, 2026
Show all details
Rooms
NameSizeFeatures
Living Room
11.75 x 15.00 ft
Dining Room
7.42 x 11.58 ft
Kitchen
12.50 x 15.00 ft
Show all
Instant estimate:
orto view instant estimate
$15,393
lower than listed price
i
High
$703,643
Mid
$682,607
Low
$656,771
Have a home? See what it's worth with an instant estimate

Use our AI-assisted tool to get an instant estimate of your home's value, up-to-date neighbourhood sales data, and tips on how to sell for more.

24 - 8892 208 Street
1/22
$675,000
7 days
24 - 8892 208 Street
1+1BD
2BA
2 Parking
1,345 sqft
Maint. Fee $466
MLS#: R3156772
Maple Supreme Realty Inc.
7 days
67 - 8890 Walnut Grove Drive
1/37
$729,900
41 days
67 - 8890 Walnut Grove Drive
3BD
2BA
3 Parking
1,330 sqft
Maint. Fee $451
MLS#: R3145393
Century 21 Coastal Realty Ltd.
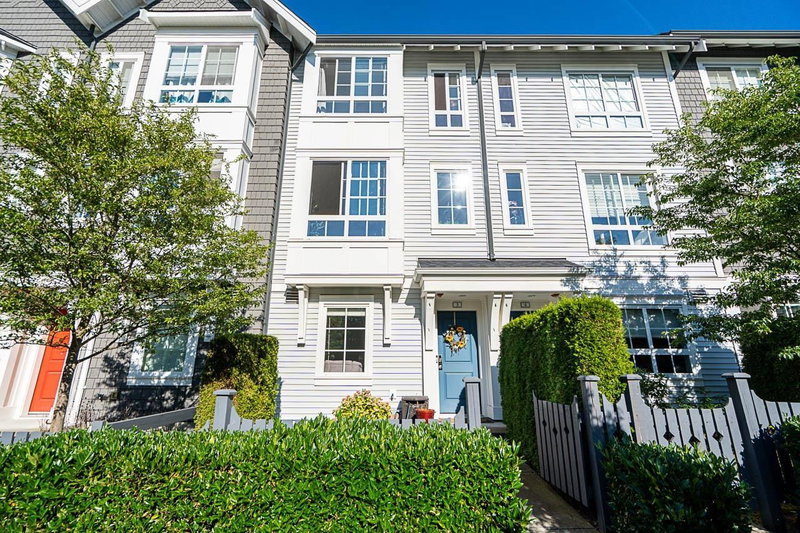
41 days
4 - 8930 Walnut Grove Drive
1/40
$675,000
54 days
4 - 8930 Walnut Grove Drive
3BD
2BA
1 Parking
1,388 sqft
Maint. Fee $394
MLS#: R3141714
Stonehaus Realty Corp.
54 days
3 - 8476 207a Street
1/32
$749,500
13 days
3 - 8476 207a Street
3BD
2BA
2 Parking
1,377 sqft
Maint. Fee $359
MLS#: R3155148
Macdonald Realty (Surrey/152)

13 days

About 15 - 8968 208 Street

Located at 15 - 8968 208 Street, this Langley townhouse is available for sale. It has been listed at $698000 since August 2026. This townhouse has 2 beds, 2 bathrooms and is 1438 sqft. 15 - 8968 208 Street resides in the Langley Walnut Grove neighbourhood, and nearby areas include Willoughby-Willowbrook, Fort Langley, Cloverdale/Port Kells and Douglas.

Walnut Grove is a 4-minute walk from Gourmet Donuts & Coffee for that morning caffeine fix and if you're not in the mood to cook, Freshslice Pizza, Asakusa Sushi and Bubble World are near this townhouse. Groceries can be found at Directplus Food Group which is a 6-minute walk and you'll find Forest Hills Dental Centre a 5-minute walk as well. If you're an outdoor lover, townhouse residents of Walnut Grove are only a 3 minute walk from Walnut Grove Community Park and Park. Nearby schools include: Walnut Grove Secondary School and Walnut Grove Community Centre.

For those residents of Walnut Grove without a car, you can get around quite easily. The closest transit stop is a Bus Stop (Westbound 88 Ave @ 208 St) and is not far connecting you to Langley Township's public transit service. It also has route Maple Meadows Station/langley Centre nearby.

mls reciprocity

Disclaimer: This representation is based in whole or in part on data generated by the Chilliwack & District Real Estate Board, Fraser Valley Real Estate Board or Greater Vancouver REALTORS® which assumes no responsibility for its accuracy. MLS®, REALTOR® and the associated logos are trademarks of The Canadian Real Estate Association.