


Maintenance fees
$619.14
Locker
None
Exposure
-
Possession
-
Price per sqft
$442
Taxes
$2,712.78 (2025)
Outdoor space
Balcony, Patio
Age of building
36 years old
See what's nearby
Description
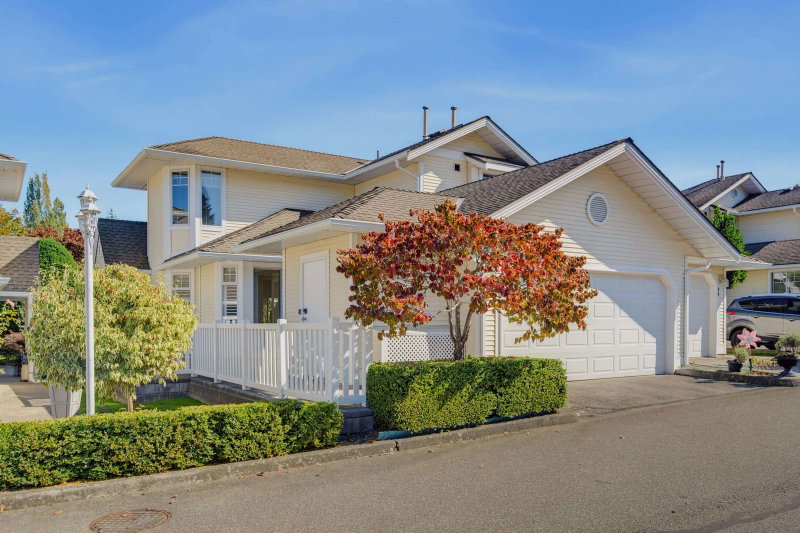
New flooring and new paint, fresh and ready to move in. Spacious, three bedroom Walnut Grove 55+ townhouse. This large home offers a bright living space with new flooring, large windows, soaring ceilings, and sliding door leading to a private, newly fenced yard. For ease, the primary bedroom, walk in closet, and ensuite are located on the main floor. Also on the main, a double garage, laundry, powder room for guests, and bright kitchen where the side door leads to the private garden. Upstairs are two bedrooms for family and guests. Amenities at the club house include a pool designed for recreation and lengths, large patio, hot tub, putting green, and gathering space. Beautifully maintained. Gas fireplace and water, recreation included in strata. Pets allowed, one dog under 16" or one cat.
Broker: Dexter Realty
MLS®#: R3159624
Property details
Neighbourhood:
Parking:
2
Parking type:
Detached Garage
Property type:
Townhouse
Heating type:
Electric,
Style:
Townhouse
Ensuite laundry:
No
MLS Size:
1653 sqft
Listed on:
Aug 28, 2026
Show all details
Rooms
| Name | Size | Features |
|---|---|---|
Kitchen | 8.00 x 11.17 ft | |
Eating Area | 9.50 x 11.83 ft | |
Living Room | 13.92 x 15.00 ft |
Show all
Instant estimate:
orto view instant estimate
$20,984
lower than listed pricei
High
$730,865
Mid
$709,016
Low
$682,181
Have a home? See what it's worth with an instant estimate
Use our AI-assisted tool to get an instant estimate of your home's value, up-to-date neighbourhood sales data, and tips on how to sell for more.

1/40
$789,900
28 days
2BD
2BA
2 Parking
1,466 sqft
Maint. Fee $544
MLS#: R3163097
RE/MAX Treeland Realty
1/40
$749,000
15 days
3BD
2BA
2 Parking
1,608 sqft
Maint. Fee $483
MLS#: R3167814
Royal LePage - Wolstencroft

1/36
$688,800
41 days
3BD
2BA
1 Parking
1,469 sqft
Maint. Fee $453
MLS#: R3156882
Stonehaus Realty Corp.

1/40
$779,000
6 days
3BD
3BA
2 Parking
1,499 sqft
Maint. Fee $536
MLS#: R3171303
RE/MAX Treeland Realty
