


Maintenance fees
$296.85
Locker
None
Exposure
-
Possession
-
Price per sqft
$563
Taxes
$3,128.59 (2026)
Outdoor space
Balcony, Patio
Age of building
5 years old
See what's nearby
Description
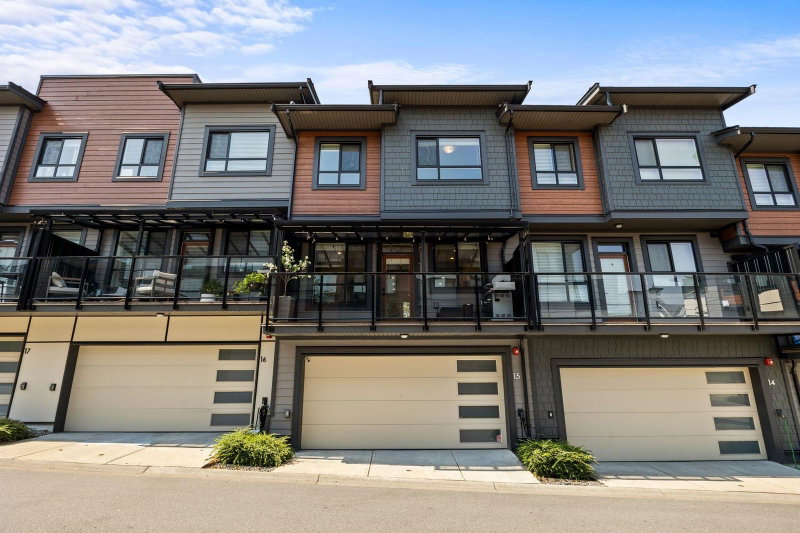
This beautiful, south facing 3-bdrm, 2.5-bath townhome is the former SHOW HOME at FRAME! A CORNER UNIT with a bright, open-concept layout, it features AC, electric fireplace, on-demand tankless hot water system, gas stove, and a gas BBQ hookup on the deck. Designer herringbone flooring in the living room adds a stylish touch. The balcony has a staircase leading down to a beautiful private backyard. Enjoy 3 generous bdrms, 2.5 baths including a spa-inspired ensuite, and a main floor powder room. The side-by-side double garage features durable epoxy flooring. Custom light fixtures, designer wallpaper, and moody grey walls create a true sanctuary. Located in a quiet, family-friendly neighbourhood, steps to schools, parks, and dining, with easy highway access. A must see!
Broker: Emily Oh Realty
MLS®#: R3150777
Property details
Neighbourhood:
Parking:
2
Parking type:
Detached Garage
Property type:
Townhouse
Heating type:
Baseboard,
Style:
Townhouse
Ensuite laundry:
No
MLS Size:
1456 sqft
Listed on:
Jul 29, 2026
Show all details
Rooms
| Name | Size | Features |
|---|---|---|
Dining Room | 8.92 x 10.25 ft | |
Living Room | 10.17 x 16.50 ft | |
Kitchen | 9.42 x 13.50 ft |
Show all
Instant estimate:
orto view instant estimate
$22,248
lower than listed pricei
High
$822,233
Mid
$797,652
Low
$767,462
Have a home? See what it's worth with an instant estimate
Use our AI-assisted tool to get an instant estimate of your home's value, up-to-date neighbourhood sales data, and tips on how to sell for more.

1/26
$849,000
10 days
3BD
3BA
2 Parking
1,339 sqft
Maint. Fee $274
MLS#: R3166971
Century 21 Coastal Realty Ltd.

1/17
$825,000
73 days
3BD
3BA
2 Parking
1,445 sqft
Maint. Fee $255
MLS#: R3147324
Sutton Group - 1st West Realty
1/32
$899,900
41 days
4BD
4BA
2 Parking
1,506 sqft
Maint. Fee $334
MLS#: R3156741
Stonehaus Realty Corp.

1/40
$864,900
73 days
3BD
3BA
3 Parking
1,480 sqft
Maint. Fee $331
MLS#: R3147200
RE/MAX Treeland Realty
