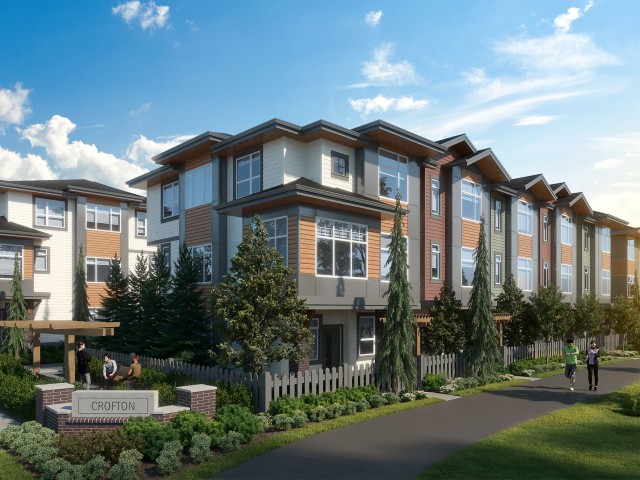
50 - 20763 76 Avenue, Langley City

50 - 20763 76 Avenue
+32
4
 bed
4
 bath
2
 parking
2097
 sqft
Townhouse
* This unit size is calculated from condos.ca data
$1,050,000
For Sale
41 days
 on site
$1,050,000
* This unit size is calculated from condos.ca data
Click to open the pre-gallery to get the direction
Maintenance fees
$244.20
Locker
None
Exposure
-
Possession
-
Price per sqft
$501
Taxes
$3,523.26 (2025)
Outdoor space
Balcony, Patio
Age of building
2 years old
See what's nearby
Description
Welcome to CROFTON, the newly constructed final phase in Willoughby Heights by Atrium Developments. Offering some of the largest, move-in ready 3 and 4 bedroom townhomes on the market. Designed for modern families, these homes feature open-concept spacious layouts, bright and stylish interiors, and over-height double-car garages for added convenience. Gorgeous LG kitchen appliances with 5-burner gas range and A/C standard in all homes. Offering a prime location close to top-rated schools, parks, shopping, and transit. Crofton is Langley's BEST value offering the perfect blend space, comfort, and accessibility. Limited-time $30,000 buyer incentive available on the next two homes sold. Sales Centre open Saturdays, 1–5 PM, or by appointment. Enter through Home #67.
Broker: Macdonald Platinum Marketing Ltd.
MLS®#: R3132955
Open House Times
Saturday, Jul 18th
2:00pm - 5:00pm
Add to calendar
Saturday, Jul 25th
2:00pm - 5:00pm
Add to calendar
Saturday, Aug 1st
2:00pm - 5:00pm
Add to calendar
Saturday, Aug 8th
2:00pm - 5:00pm
Add to calendar
Saturday, Aug 15th
2:00pm - 5:00pm
Add to calendar
Saturday, Aug 22nd
2:00pm - 5:00pm
Add to calendar
Saturday, Aug 29th
2:00pm - 5:00pm
Add to calendar
Property details
Parking:
2
Parking type:
Detached Garage
Property type:
Townhouse
Heating type:
Forced Air
Style:
Townhouse
Ensuite laundry:
No
MLS Size:
2097 sqft
Listed on:
Jun 5, 2026
Show all details
Rooms
NameSizeFeatures
Bedroom
10.00 x 10.00 ft
Dining Room
8.00 x 14.00 ft
Kitchen
10.00 x 14.00 ft
Show all
Instant estimate:
orto view instant estimate
$698
higher than listed price
i
High
$1,083,077
Mid
$1,050,698
Low
$1,010,931
Have a home? See what it's worth with an instant estimate

Use our AI-assisted tool to get an instant estimate of your home's value, up-to-date neighbourhood sales data, and tips on how to sell for more.

Included in Maintenance Fees

Water
Crofton

Crofton

20763 76 Ave

For sale 6
|
For rent 0
78 - 7670 207 Street
1/40
$1,079,800
56 days
78 - 7670 207 Street
3+1BD
4BA
2 Parking
2,018 sqft
Maint. Fee $294
MLS#: R3126625
Royal First Realty
56 days
25 - 7716 207 Street
1/39
$949,900
10 days
25 - 7716 207 Street
4BD
4BA
2 Parking
1,930 sqft
Maint. Fee $251
MLS#: R3143175
AXIS Real Estate Solutions Inc.
10 days
28 - 20967 76 Avenue
1/40
$969,000
57 days
28 - 20967 76 Avenue
4BD
3BA
3 Parking
2,028 sqft
Maint. Fee $314
MLS#: R3124621
RE/MAX Colonial Pacific Realty
57 days
33 - 20966 77a Avenue
1/40
$974,900
30 days
33 - 20966 77a Avenue
3BD
3BA
2 Parking
2,015 sqft
Maint. Fee $314
MLS#: R3135770
Oakwyn Realty Ltd.
30 days

About 50 - 20763 76 Avenue

Located at 50 - 20763 76 Avenue, this Langley City townhouse is available for sale. It was listed at $1050000 in June 2026 and has 4 beds and 4 bathrooms. 50 - 20763 76 Avenue, Langley City is situated in Willoughby-Willowbrook, with nearby neighbourhoods in Douglas, Walnut Grove, Nicomekl and Blacklock.

There are a lot of great restaurants around Crofton. If you can't start your day without caffeine fear not, your nearby choices include Mattu's Coffee & Tea. Groceries can be found at Hakam's Your Independent GRCR which is a 5-minute walk and you'll find Willoughby Town Centre Dental a 4-minute walk as well. For nearby green space, Park and Jamieson Park could be good to get out of your townhouse and catch some fresh air or to take your dog for a walk.

Transit riders take note, Crofton is only steps away to the closest public transit Bus Stop (Northbound 208 St @ 76 Ave) with route Maple Meadows Station/langley Centre.

mls reciprocity

Disclaimer: This representation is based in whole or in part on data generated by the Chilliwack & District Real Estate Board, Fraser Valley Real Estate Board or Greater Vancouver REALTORS® which assumes no responsibility for its accuracy. MLS®, REALTOR® and the associated logos are trademarks of The Canadian Real Estate Association.