


Maintenance fees
$453.00
Locker
None
Exposure
-
Possession
-
Price per sqft
$511
Taxes
$2,705.42 (2026)
Outdoor space
Balcony, Patio
Age of building
37 years old
See what's nearby
Description
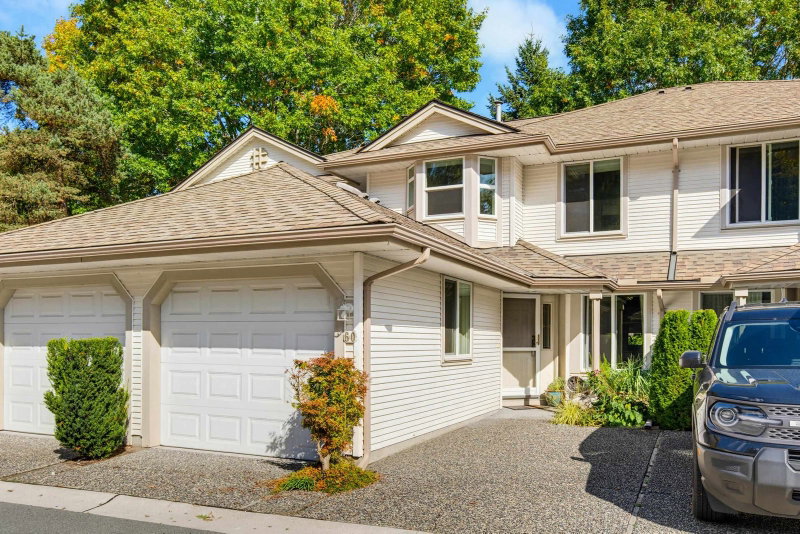
Welcome to Bridlewoods in the heart of Walnut Grove! This beautifully maintained 3 bedroom, 3 bathroom home is nestled in a quiet, family friendly complex, offering the perfect blend of comfort and convenience. Freshly painted throughout with new windows, stainless steel appliances, charming arched doorways that add warmth and character, and a spacious primary bedroom with a walk-in closet and private ensuite, this home is bright, welcoming, and move-in ready. Step outside to your private south-facing patio, perfect for soaking up the sunshine, summer BBQs, entertaining, or relaxing while the kids play. You’ll love the location, just steps to James Kennedy Elementary, Walnut Grove Secondary, parks, trails, shopping, recreation, and everyday amenities.
Broker: eXp Realty
MLS®#: R3177946
Property details
Neighbourhood:
Parking:
2
Parking type:
Detached Garage
Property type:
Condo Townhouse
Heating type:
Natural Ga
Style:
Townhouse
Ensuite laundry:
No
MLS Size:
1497 sqft
Listed on:
Oct 22, 2026
Show all details
Rooms
| Name | Size | Features |
|---|---|---|
Foyer | 8.58 x 10.25 ft | |
Kitchen | 17.67 x 8.83 ft | |
Dining Room | 10.67 x 9.00 ft |
Show all
Instant estimate:
orto view instant estimate
$21,895
lower than listed pricei
High
$765,902
Mid
$743,005
Low
$714,884
Have a home? See what it's worth with an instant estimate
Use our AI-assisted tool to get an instant estimate of your home's value, up-to-date neighbourhood sales data, and tips on how to sell for more.
1/40
$750,000
13 days
3BD
3BA
2 Parking
1,499 sqft
Maint. Fee $536
MLS#: R3179630
RE/MAX Treeland Realty

1/40
$799,000
27 days
3BD
3BA
2 Parking
1,517 sqft
Maint. Fee $559
MLS#: R3175651
RE/MAX Treeland Realty

1/34
$810,000
55 days
3BD
3BA
2 Parking
1,521 sqft
Maint. Fee $536
MLS#: R3166294
Real Broker B.C. Ltd.

1/27
$698,000
5 days
3BD
2BA
2 Parking
1,356 sqft
Maint. Fee $394
MLS#: R3182203
LeHomes Realty Premier
