


Maintenance fees
$288.09
Locker
None
Exposure
-
Possession
-
Price per sqft
$610
Taxes
$2,856.78 (2026)
Outdoor space
Balcony, Patio
Age of building
8 years old
See what's nearby
Description
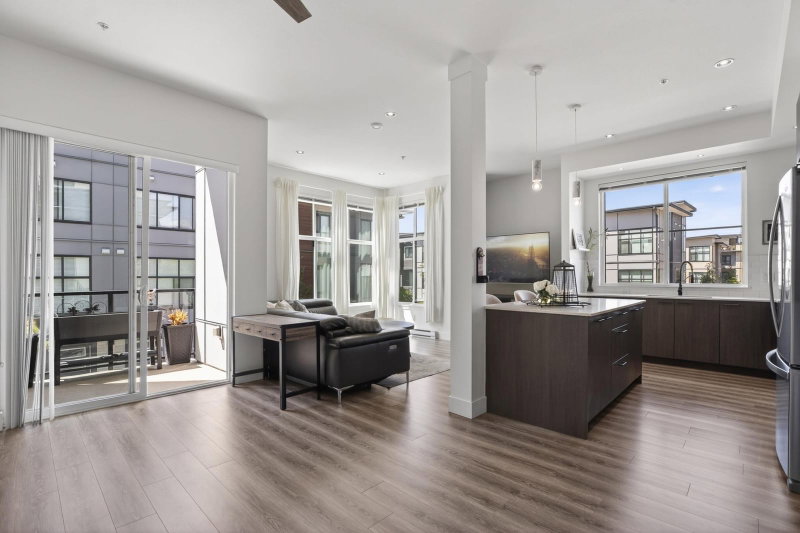
Welcome to Boulevard South! Spacious well laid out corner unit features a 400+ sq. ft. Wrap-around Rooftop Deck w/ Electricity, Natural gas, Water, & finished 68 SF. Storage room, PLUS Unobstructed view of Northshore Mountains! Bright main floor offers Open-Concept layout w/ oversized North-West facing windows. Enjoy Chef Inspired Kitchen w/ample Cabinet & Drawer space, S/S Appliances, Gas range, wall oven & microwave, Family-sized island, Wall Pantry, Upstairs has Primary Bedrm & Ensuite, 2 more Bedrms, Main Bathrm & Laundry. Bonus - True size Dble Garage w/ Dble Parking Apron for 2 more vehicles! Located within walking distance to Parks, Shops, Schools, Transit, & Smith Athletic Park. Just across the Street, enjoy access to the Clubhouse w/ Outdoor Kitchen & Recreation Room.
Broker: RE/MAX Colonial Pacific Realty
MLS®#: R3141062
Property details
Neighbourhood:
Parking:
4
Parking type:
Detached Garage
Property type:
Townhouse
Heating type:
Baseboard,
Style:
Townhouse
Ensuite laundry:
No
MLS Size:
1343 sqft
Listed on:
Jun 30, 2026
Show all details
Rooms
| Name | Size | Features |
|---|---|---|
Foyer | 3.67 x 3.42 ft | |
Dining Room | 14.42 x 11.00 ft | |
Kitchen | 8.67 x 14.67 ft |
Show all
Instant estimate:
orto view instant estimate
$15,453
lower than listed pricei
High
$828,194
Mid
$803,435
Low
$773,026
Have a home? See what it's worth with an instant estimate
Use our AI-assisted tool to get an instant estimate of your home's value, up-to-date neighbourhood sales data, and tips on how to sell for more.

1/36
$709,900
11 days
2BD
3BA
2 Parking
1,209 sqft
Maint. Fee $296
MLS#: R3156974
Royal Pacific Tri-Cities Realty

1/40
$824,900
15 days
3BD
3BA
4 Parking
1,410 sqft
Maint. Fee $356
MLS#: R3155872
Stonehaus Realty Corp.

1/40
$718,900
40 days
2BD
3BA
3 Parking
1,217 sqft
Maint. Fee $296
MLS#: R3147535
Pathway Executives Realty Inc.

1/31
$714,900
66 days
2BD
3BA
2 Parking
1,267 sqft
Maint. Fee $296
MLS#: R3138948
Emily Oh Realty
