


Maintenance fees
$334.99
Locker
Owned
Exposure
-
Possession
-
Price per sqft
$607
Taxes
$1,551.65 (2025)
Outdoor space
-
Age of building
32 years old
See what's nearby
Description
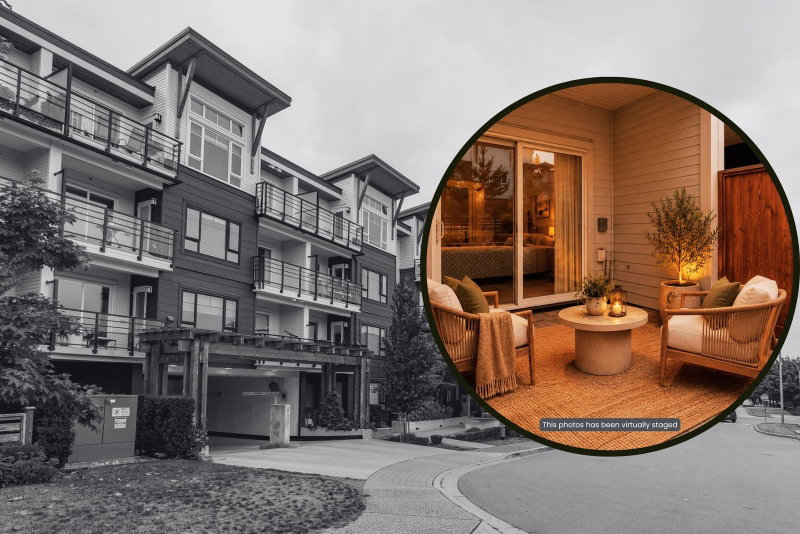
Spacious, bright and exceptionally functional! This 1 bedroom plus den home offers over 700 sq. ft. with a thoughtful layout in a quiet, walkable neighbourhood. Open-concept kitchen overlooks the living room with a gas fireplace, the covered deck enjoys peaceful water fountain sounds. The spacious den easily accommodates two desks, making it ideal for working from home, a guest space, a nursery, or a hobby room. Oversized primary bedroom with an exceptional walk-in closet and cheater ensuite with a deep soaker tub. Includes a large in-suite storage closet, and additional locker, EV charging availability. Hot water, gas included in strata fees! A/C permitted with approval. Pets allowed. Loads of parking - street and to rent. Walk to the library, rec centre, IGA, transit, schools and parks.
Broker: eXp Realty
MLS®#: R3179040
Property details
Neighbourhood:
Parking:
Yes
Parking type:
Underground
Property type:
Condo Apt
Heating type:
Baseboard
Style:
Apartment/Condo
Ensuite laundry:
Yes
MLS Size:
723 sqft
Listed on:
Oct 27, 2026
Show all details
Rooms
| Name | Size | Features |
|---|---|---|
Kitchen | 8.58 x 9.08 ft | |
Dining Room | 7.50 x 10.92 ft | |
Living Room | 12.00 x 13.58 ft |
Show all
Instant estimate:
orto view instant estimate
$14,116
lower than listed pricei
High
$442,090
Mid
$424,884
Low
$409,097
Have a home? See what it's worth with an instant estimate
Use our AI-assisted tool to get an instant estimate of your home's value, up-to-date neighbourhood sales data, and tips on how to sell for more.
Included in Maintenance Fees
Water

1/40
$459,000
28 days
1BD
1BA
1 Parking
691 sqft
Maint. Fee $315
MLS#: R3170429
Macdonald Realty (Surrey/152)

1/27
$375,000
7 days
1BD
1BA
1 Parking
698 sqft
Maint. Fee $394
MLS#: R3177100
Stilhavn Real Estate Services

1/22
$414,900
99 days
1BD
1BA
1 Parking
710 sqft
Maint. Fee $385
MLS#: R3148188
Sincere Real Estate Services

1/23
$439,000
147 days
1BD
1BA
1 Parking
737 sqft
Maint. Fee $394
MLS#: R3130797
Oakwyn Realty Ltd.
