


Maintenance fees
$534.20
Locker
Owned
Exposure
-
Possession
-
Price per sqft
$518
Taxes
$2,300.32 (2026)
Outdoor space
-
Age of building
32 years old
See what's nearby
Description
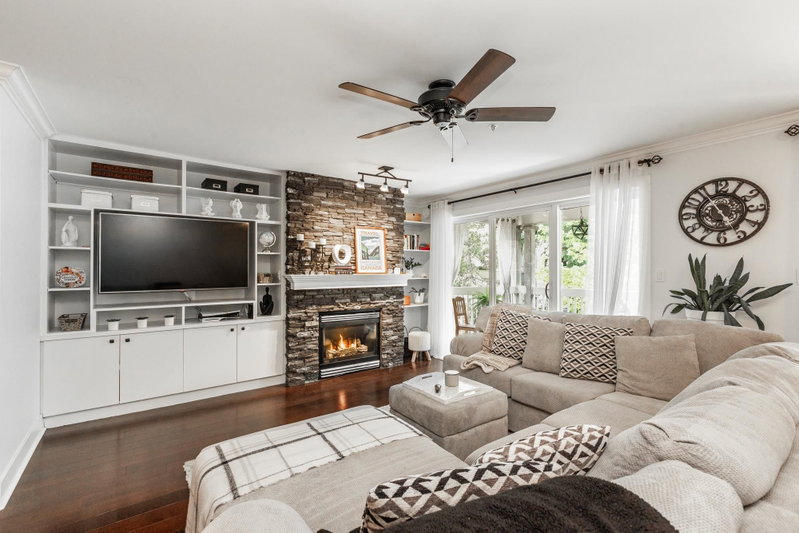
Welcome to Autumn Ridge. This fully renovated 1,155-sqft condo offers 2 spacious bedrooms, 2 full bathrooms, and a truly move-in-ready experience. Designed for comfort and privacy, the bedrooms are positioned on opposite sides of the home, each with its own walk-in closet. A gas fireplace adds cozy ambiance on cool evenings, with gas included in the strata fees, while the dedicated utility/in-suite laundry room provides excellent additional storage. You’ll also enjoy a storage locker, 2 parking stalls, access to 7 EV charging stations, and the peace of mind that comes with an established, solidly built building backed by a healthy contingency fund. Set in a highly walkable neighbourhood, this pristine home places Murrayville’s shopping, dining, and recreation right at your doorstep.
Broker: Sutton Group-West Coast Realty (Surrey/24)
MLS®#: R3147788
Property details
Neighbourhood:
Parking:
2
Parking type:
Detached Garage
Property type:
Condo Apt
Heating type:
Baseboard,
Style:
Apartment/Condo
Ensuite laundry:
Yes
MLS Size:
1155 sqft
Listed on:
Jul 22, 2026
Show all details
Rooms
| Name | Size | Features |
|---|---|---|
Primary Bedroom | 11.92 x 14.08 ft | |
Walk-In Closet | 4.92 x 6.42 ft | |
Kitchen | 10.25 x 10.92 ft |
Show all
Instant estimate:
orto view instant estimate
$26,897
lower than listed pricei
High
$594,230
Mid
$571,103
Low
$549,882
Have a home? See what it's worth with an instant estimate
Use our AI-assisted tool to get an instant estimate of your home's value, up-to-date neighbourhood sales data, and tips on how to sell for more.
Included in Maintenance Fees
Water


1/38
$549,900
67 days
2BD
2BA
2 Parking
1,234 sqft
Maint. Fee $611
MLS#: R3151443
One Percent Realty Ltd.
1/40
$599,000
31 days
2BD
2BA
2 Parking
1,114 sqft
Maint. Fee $542
MLS#: R3162449
Royal LePage - Wolstencroft

1/36
$525,000
39 days
2BD
2BA
2 Parking
1,102 sqft
Maint. Fee $412
MLS#: R3160599
RE/MAX Treeland Realty

1/28
$509,000
57 days
2BD
2BA
1 Parking
1,049 sqft
Maint. Fee $533
MLS#: R3156029
Unilife Realty Inc.
