


Maintenance fees
$231.20
Locker
None
Exposure
-
Possession
-
Price per sqft
$661
Taxes
$1,403.84
Outdoor space
Balcony, Patio
Age of building
4 years old
See what's nearby
Description
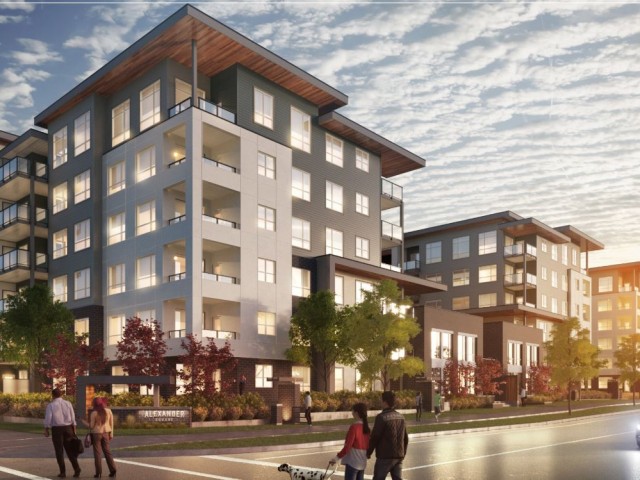
Live in the heart of Willoughby in this bright and beautifully designed 1 bedroom home, ideally located close to Willoughby Town Centre. With shops, restaurants, everyday essentials and transit nearby, everything you need is within easy reach. The sleek kitchen features floor-to-ceiling cabinetry, soft-close doors and under-cabinet lighting, creating a clean, modern space that feels as good as it looks. Enjoy 1 parking stall, 1 storage locker and an impressive collection of building amenities including community garden plots, a playground, private courtyard with fire pits, fitness room, entertainment lounge and rooftop deck with BBQ facilities and outdoor seating. Stylish, convenient and incredibly easy to love.
Broker: Oakwyn Realty Ltd.
MLS®#: R3171173
Open House Times
Sunday, Nov 15th
1:30pm - 3:00pm
Property details
Neighbourhood:
Parking:
Yes
Parking type:
Detached Garage
Property type:
Condo Apt
Heating type:
Baseboard,
Style:
Apartment/Condo
Ensuite laundry:
Yes
MLS Size:
499 sqft
Listed on:
Oct 1, 2026
Show all details
Rooms
| Name | Size | Features |
|---|---|---|
Foyer | 17.00 x 4.58 ft | |
Bedroom | 9.00 x 8.33 ft | |
Laundry | 4.33 x 3.58 ft |
Show all
Instant estimate:
orto view instant estimate
$7,875
lower than listed pricei
High
$335,168
Mid
$322,124
Low
$310,154
Have a home? See what it's worth with an instant estimate
Use our AI-assisted tool to get an instant estimate of your home's value, up-to-date neighbourhood sales data, and tips on how to sell for more.
Included in Maintenance Fees
Water

1/38
$359,900
1 day
1BD
1BA
1 Parking
540 sqft
Maint. Fee $263
MLS#: R3181663
eXp Realty of Canada Inc.

1/9
$299,900
6 days
1BD
1BA
1 Parking
515 sqft
Maint. Fee $270
MLS#: R3181217
Homelife Advantage Realty Ltd.

1/12
$334,900
15 days
1BD
1BA
1 Parking
450 sqft
Maint. Fee $231
MLS#: R3178260
eXp Realty of Canada Inc.

1/28
$324,900
20 days
1BD
1BA
1 Parking
426 sqft
Maint. Fee $229
MLS#: R3177443
Keller Williams Bold Realty
