


Maintenance fees
$320.00
Locker
None
Exposure
-
Possession
-
Price per sqft
$342
Taxes
$2,477.55 (2026)
Outdoor space
Balcony, Patio
Age of building
21 years old
See what's nearby
Description
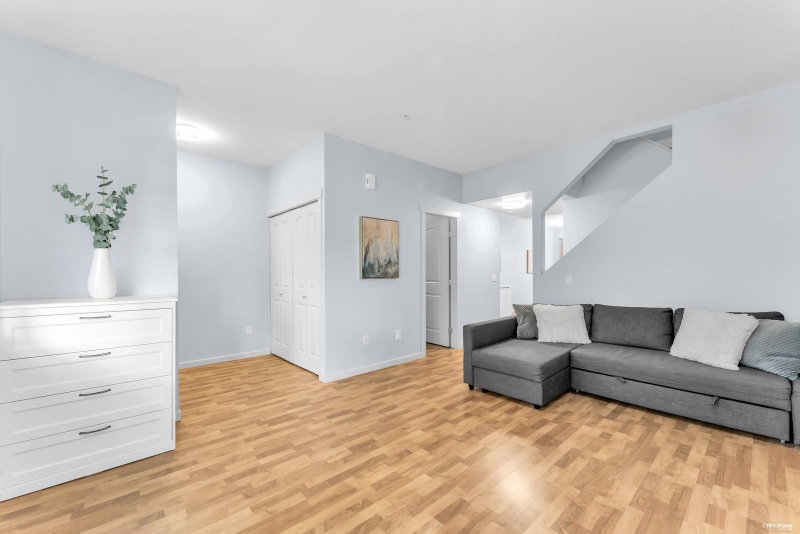
A rare opportunity to own nearly 2,000 sqft of versatile living space in the heart of Aldergrove! This 3-level townhome features 4 bedrooms and 3.5 baths, offering the space and flexibility today’s families need. The main floor boasts a spacious living room, dining area, and powder room. Upstairs, enjoy 3 bedrooms and 2 full baths, while the lower level truly sets this home apart with an oversized entertainment room, bedroom, full bath, and separate entrances on both sides ideal for guests, extended family, or a private space for work. The lower level also features a beautifully updated flooring throughout. Very nicely updated and exceptionally well maintained, this home is truly move-in ready. Schools, shopping, parks, Aldergrove Community Centre & Water Park and Ice Arena all nearby.
Broker: Sutton Premier Realty
MLS®#: R3163828
Property details
Neighbourhood:
Parking:
2
Parking type:
Surface
Property type:
Townhouse
Heating type:
Baseboard
Style:
Townhouse
Ensuite laundry:
No
MLS Size:
1971 sqft
Listed on:
Sep 14, 2026
Show all details
Rooms
| Name | Size | Features |
|---|---|---|
Living Room | 15.42 x 11.50 ft | |
Dining Room | 21.17 x 8.00 ft | |
Kitchen | 7.83 x 8.92 ft |
Show all
Instant estimate:
orto view instant estimate
$13,955
lower than listed pricei
High
$681,416
Mid
$661,045
Low
$636,025
Have a home? See what it's worth with an instant estimate
Use our AI-assisted tool to get an instant estimate of your home's value, up-to-date neighbourhood sales data, and tips on how to sell for more.
