68 - 20180 84 Avenue, Langley City

68 - 20180 84 Avenue
+37
3
 bed
3
 bath
2
 parking
1466
 sqft
Townhouse
* This unit size is calculated from condos.ca data
$849,000
For Sale
5 days
 on site
$849,000
* This unit size is calculated from condos.ca data
Click to open the pre-gallery to get the direction
Maintenance fees
$210.62
Locker
None
Exposure
-
Possession
-
Price per sqft
$579
Taxes
$3,049.03 (2026)
Outdoor space
Balcony, Patio
Age of building
5 years old
See what's nearby
Description
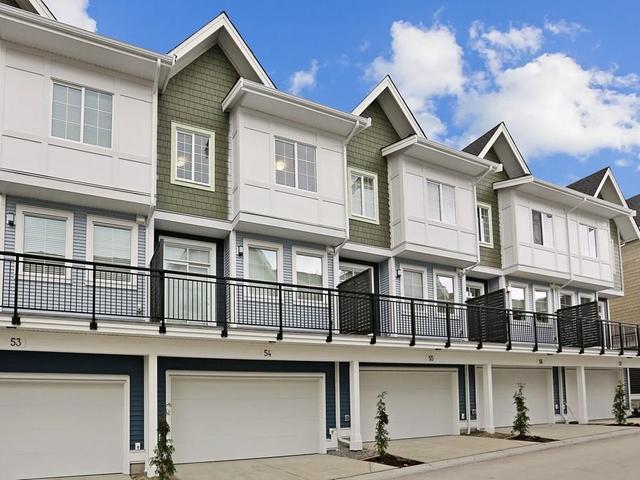
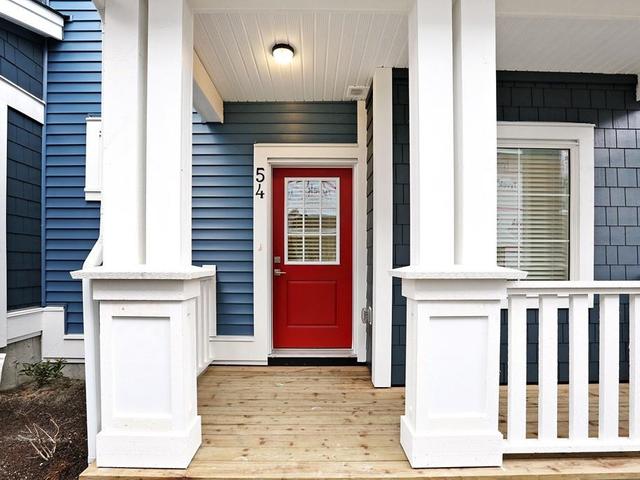
Chelsea at Latimer Heights by Vesta! Welcome to this stunning south-facing 3-bedroom + flex townhome in the heart of Willoughby. Thoughtfully designed with a bright, open-concept layout, this home offers abundant natural light and a highly functional flex space—perfect for a home office, gym, playroom, or guest room. The spacious side-by-side double garage. Enjoy an unbeatable location within walking distance to Josette Dandurand Elementary, Yorkson Middle, and R.E. Mountain Secondary, as well as parks, shopping, cafés, and the Carvolth Transit Exchange. With quick access to Highway 1, commuting to Coquitlam, Surrey, or Abbotsford is effortless. A perfect combination of modern design, Everyday Convenience, and Family-Friendly Living in one of Langley's most Desirable Communities
Broker: Sutton Group - 1st West Realty
MLS®#: R3146662
Property details
Parking:
2
Parking type:
Detached Garage
Property type:
Townhouse
Heating type:
Forced Air
Style:
Townhouse
Ensuite laundry:
No
MLS Size:
1466 sqft
Listed on:
Jul 15, 2026
Show all details
Rooms
NameSizeFeatures
Living Room
16.67 x 12.25 ft
Kitchen
10.92 x 15.17 ft
Dining Room
8.33 x 13.17 ft
Show all
Instant estimate:
orto view instant estimate
$4,310
lower than listed price
i
High
$870,720
Mid
$844,690
Low
$812,720
Have a home? See what it's worth with an instant estimate

Use our AI-assisted tool to get an instant estimate of your home's value, up-to-date neighbourhood sales data, and tips on how to sell for more.

145 - 20180 84 Avenue
1/2
$789,000
6 days
145 - 20180 84 Avenue
3BD
2BA
2 Parking
1,281 sqft
Maint. Fee $190
MLS#: R3146244
Sutton Group - 1st West Realty
6 days
143 - 20180 84 Avenue
1/37
$779,000
6 days
143 - 20180 84 Avenue
3BD
2BA
2 Parking
1,287 sqft
Maint. Fee $188
MLS#: R3146146
Royal Pacific Tri-Cities Realty
6 days
88 - 20180 84 Avenue
1/37
$829,000
14 days
88 - 20180 84 Avenue
4BD
3BA
2 Parking
1,477 sqft
Maint. Fee $217
MLS#: R3143193
Sutton Group - 1st West Realty
14 days
63 - 20180 84 Avenue
1/35
$849,000
25 days
63 - 20180 84 Avenue
3BD
3BA
2 Parking
1,466 sqft
Maint. Fee $209
MLS#: R3139622
Royal LePage Little Oak Realty
25 days

About 68 - 20180 84 Avenue

Located at 68 - 20180 84 Avenue, this Langley City townhouse is available for sale. 68 - 20180 84 Avenue has an asking price of $849000, and has been on the market since July 2026. This townhouse has 3 beds, 3 bathrooms and is 1466 sqft. 68 - 20180 84 Avenue resides in the Langley City Willoughby-Willowbrook neighbourhood, and nearby areas include Walnut Grove, Cloverdale/Port Kells, Nicomekl and Douglas.

Some good places to grab a bite are McDonald's, Naomi Viet Restaurant or Sushi Avenue. Venture a little further for a meal at one of Willoughby-Willowbrook neighbourhood's restaurants. If you love coffee, you're not too far from Caffe Artigiano located at 20020 84 Ave. Groceries can be found at Kin's Farm Market which is an 8-minute walk and you'll find Langley Dental Centre only a 4 minute walk as well. Love being outside? Look no further than North East Latimer Park and Carvolt Trail Pocket Park, which are both only steps away.

If you are reliant on transit, don't fear, there is a Bus Stop (Northbound 200 St @ 84 Ave) a 3-minute walk.

mls reciprocity

Disclaimer: This representation is based in whole or in part on data generated by the Chilliwack & District Real Estate Board, Fraser Valley Real Estate Board or Greater Vancouver REALTORS® which assumes no responsibility for its accuracy. MLS®, REALTOR® and the associated logos are trademarks of The Canadian Real Estate Association.