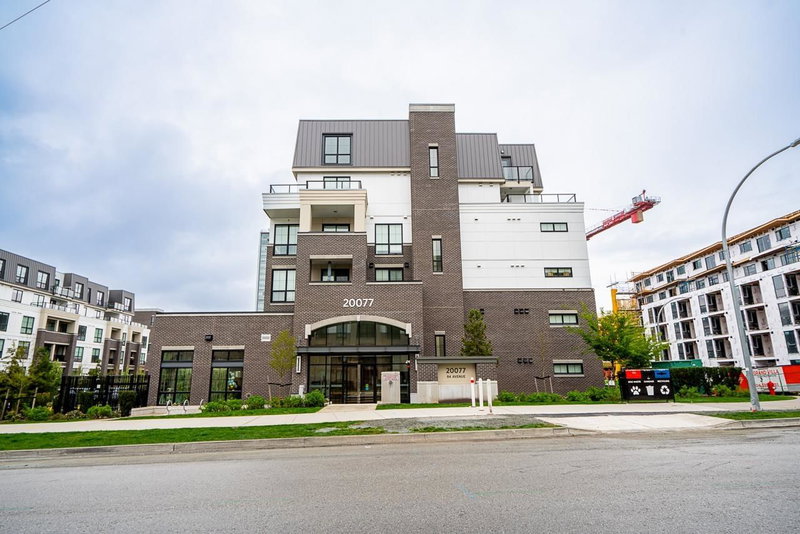
508 - 20077 84 Avenue, Langley Township

508 - 20077 84 Avenue
+30
2
 bed
2
 bath
2
 parking
1111
 sqft
Condo Apt
* This unit size is calculated from condos.ca data
$694,900
For Sale
41 days
 on site
$694,900
* This unit size is calculated from condos.ca data
Click to open the pre-gallery to get the direction
Maintenance fees
$566.42
Locker
Owned
Exposure
-
Possession
-
Price per sqft
$625
Taxes
-
Outdoor space
-
Age of building
2 years old
See what's nearby
Description
Rare opportunity to enjoy condo living without sacrificing space! This exceptional 1,111 sq.ft. 2 bed + 2 bath home at Latimer Village by Vesta offers the comfort and functionality often sought by townhouse and house owners. Featuring high ceilings, oversized windows, and a bright open layout, the home feels spacious and inviting. The gourmet kitchen boasts quartz countertops, S/S appliances, a gas range, abundant cabinetry, and opens to a true dining area. The oversized primary bedroom accommodates a king-size bed and includes a walk-in closet and spa-inspired ensuite with double sinks. Bonus nook for a home office or storage. Enjoy 2 parkings (1 with EV rough-in) + storage. Steps to shops, restaurants, transit, and commuter routes. *** 1st. Showing: June 6 & 7 (Sat & Sun) 2-4PM***
Broker: Sutton Group - 1st West Realty
MLS®#: R3130949
Property details
Parking:
2
Parking type:
Underground
Property type:
Condo Apt
Heating type:
Baseboard,
Style:
Apartment/Condo
Ensuite laundry:
Yes
MLS Size:
1111 sqft
Listed on:
Jun 2, 2026
Show all details
Rooms
NameSizeFeatures
Kitchen
12.92 x 8.50 ft
Library
11.83 x 10.83 ft
Dining Room
8.42 x 9.67 ft
Show all
Instant estimate:
orto view instant estimate
$7,798
higher than listed price
i
High
$731,154
Mid
$702,698
Low
$676,587
Have a home? See what it's worth with an instant estimate

Use our AI-assisted tool to get an instant estimate of your home's value, up-to-date neighbourhood sales data, and tips on how to sell for more.

Included in Maintenance Fees

Water
B315 - 20078 85 Avenue
1/26
$679,900
33 days
B315 - 20078 85 Avenue
2BD
2BA
1 Parking
953 sqft
Maint. Fee $412
MLS#: R3134786
Stonehaus Realty Corp.
33 days
604 - 8379 201 Street
1/34
$688,800
10 days
604 - 8379 201 Street
2BD
2BA
1 Parking
1,013 sqft
Maint. Fee $467
MLS#: R3142539
Sutton Group - 1st West Realty
10 days
303 - 20019 83a Avenue
1/21
$599,900
6 days
303 - 20019 83a Avenue
2BD
2BA
2 Parking
966 sqft
Maint. Fee $469
MLS#: R3143831
Multiple Realty Ltd.
6 days
305 - 20019 83a Avenue
1/27
$619,000
6 days
305 - 20019 83a Avenue
2BD
2BA
1 Parking
949 sqft
Maint. Fee $469
MLS#: R3142739
Sutton Premier Realty
6 days

About 508 - 20077 84 Avenue

508 - 20077 84 Avenue is a Langley Township condo for sale. It has been listed at $694900 since June 2026. This condo has 2 beds, 2 bathrooms and is 1111 sqft. Situated in Langley Township's Willoughby-Willowbrook neighbourhood, Walnut Grove, Cloverdale/Port Kells, Nicomekl and Douglas are nearby neighbourhoods.

There are a lot of great restaurants around 20077 84 Ave, Langley Township. If you can't start your day without caffeine fear not, your nearby choices include Caffe Artigiano. Groceries can be found at Kin's Farm Market which is only an 8 minute walk and you'll find Langley Dental Centre not far as well. Love being outside? Look no further than Carvolt Trail Pocket Park and North East Latimer Park, which are both only steps away.

For those residents of 20077 84 Ave, Langley Township without a car, you can get around quite easily. The closest transit stop is a Bus Stop (Northbound 200 St @ 84 Ave) and is a short walk connecting you to Langley Township's public transit service. It also has route Langley Centre/surrey Central Station nearby.

mls reciprocity

Disclaimer: This representation is based in whole or in part on data generated by the Chilliwack & District Real Estate Board, Fraser Valley Real Estate Board or Greater Vancouver REALTORS® which assumes no responsibility for its accuracy. MLS®, REALTOR® and the associated logos are trademarks of The Canadian Real Estate Association.
