

Maintenance fees
$547.82
Locker
Owned
Exposure
-
Possession
-
Price per sqft
$535
Taxes
$2,786.47 (2025)
Outdoor space
-
Age of building
5 years old
See what's nearby
Description
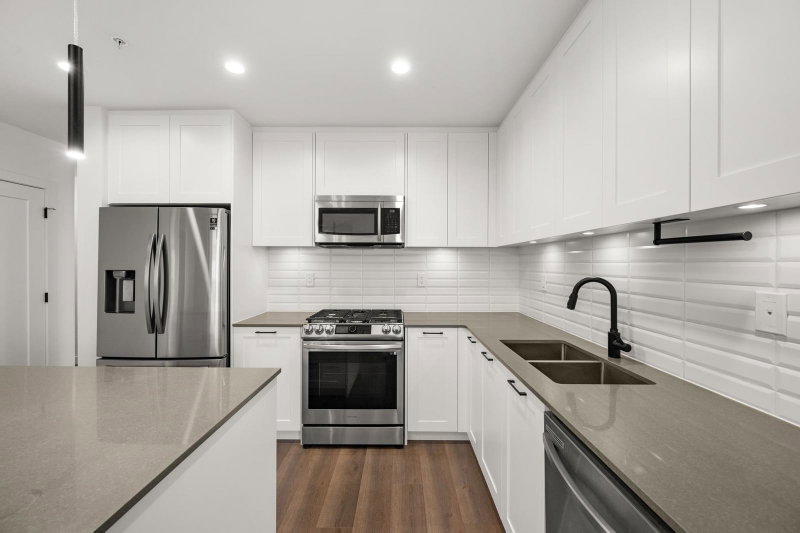
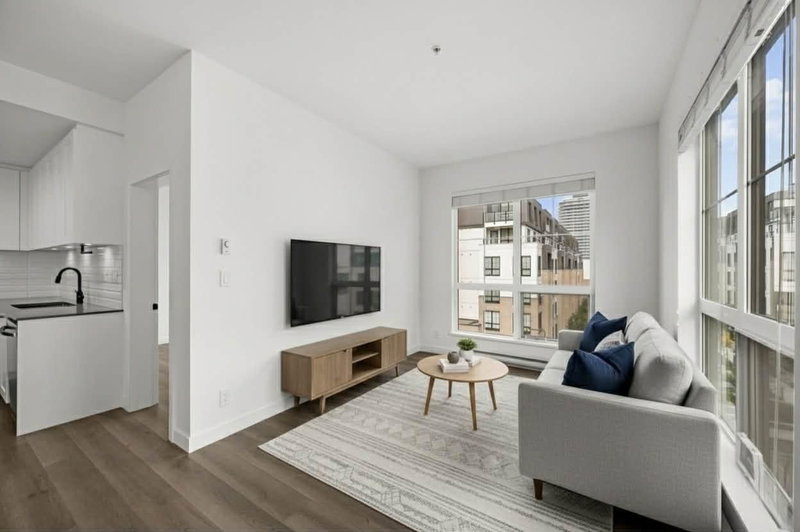
Welcome to this stunning 3-bedroom + den, 2-bath penthouse in the heart of Latimer Village. Offering approximately 1,300 sq ft of well-designed living space, this NE-facing corner home by award-winning Vesta Properties is filled with natural light and features 9' height ceilings throughout. The modern kitchen is designed for both everyday living and entertaining, complete with stainless steel appliances, gas stove, quartz countertops, and an oversized island. Durable laminate flooring runs throughout the home, while the den has been professionally customized into a functional home office. Close to Willowbrook Shopping Centre, Costco, Highway 1, parks, and schools. A rare penthouse opportunity offering space, comfort, and lifestyle in one of Langley’s most desirable neighborhoods.
Broker: RE/MAX Westcoast
MLS®#: R3149584
Property details
Neighbourhood:
Parking:
2
Parking type:
Detached Garage
Property type:
Condo Apt
Heating type:
Baseboard,
Style:
Apartment/Condo
Ensuite laundry:
No
MLS Size:
1308 sqft
Listed on:
Jul 23, 2026
Show all details
Rooms
| Name | Size | Features |
|---|---|---|
Kitchen | 8.33 x 14.67 ft | |
Dining Room | 8.33 x 14.67 ft | |
Living Room | 16.08 x 9.75 ft |
Show all
Instant estimate:
orto view instant estimate
$6,710
lower than listed pricei
High
$721,364
Mid
$693,289
Low
$667,528
Have a home? See what it's worth with an instant estimate
Use our AI-assisted tool to get an instant estimate of your home's value, up-to-date neighbourhood sales data, and tips on how to sell for more.
Included in Maintenance Fees
Water

1/37
$695,000
109 days
3BD
2BA
2 Parking
1,308 sqft
Maint. Fee $559
MLS#: R3150311
Momentum Realty Inc.

1/22
$748,888
185 days
3BD
2BA
2 Parking
1,308 sqft
Maint. Fee $548
MLS#: R3122566
Rennie & Associates Realty Ltd.

1/23
$690,000
18 days
2BD
2BA
1 Parking
1,118 sqft
Maint. Fee $578
MLS#: R3178454
Luxmore Realty

1/27
$723,999
16 days
3BD
2BA
2 Parking
1,381 sqft
Maint. Fee $415
MLS#: R3179381
Royal LePage Little Oak Realty
