302 - 19721 64 Avenue, Langley

302 - 19721 64 Avenue
+23
2
 bed
2
 bath
1
 parking
1083
 sqft
Condo Apt
* This unit size is calculated from condos.ca data
$499,900
For Sale
1 day
 on site
$499,900
* This unit size is calculated from condos.ca data
Click to open the pre-gallery to get the direction
Maintenance fees
$421.03
Locker
Owned
Exposure
-
Possession
-
Price per sqft
$462
Taxes
$1,909.72 (2026)
Outdoor space
-
Age of building
36 years old
See what's nearby
Description
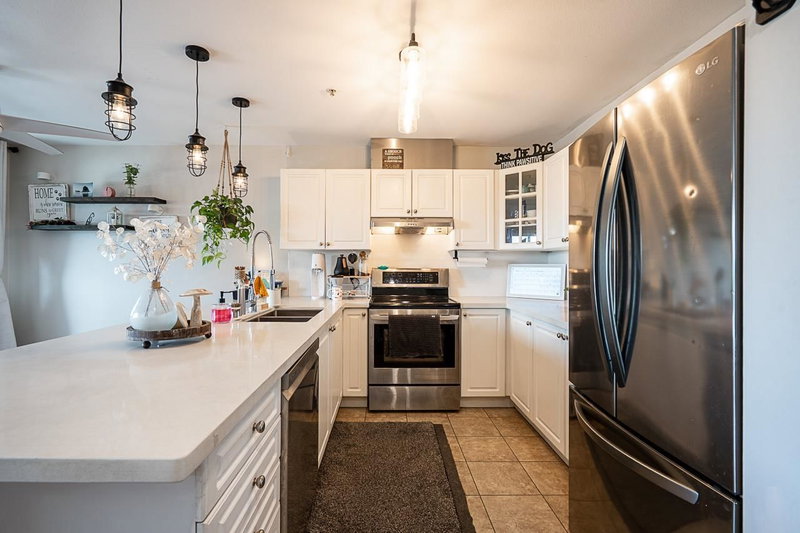
Prime location! Welcome to Westside Estates, where this beautiful 1,083 sq. ft. 2 bedroom, 2 bathroom home offers bright, open-concept living with large windows, a spacious living room and a striking stone fireplace. The functional kitchen features stainless steel appliances, an eating bar and flows seamlessly into the dining and living areas. Relax year-round on the spacious covered patio overlooking the quiet courtyard. Complete with in-suite laundry and pet-friendly living. Building outfitted with Telus Fibre internet. Well-managed building with numerous updates. Just steps to Willowbrook Mall, restaurants, transit and the future SkyTrain, everything Langley has to offer is within easy reach! Book your showing today! [OPEN HOUSE AUGUST 9TH 2-4PM]
Broker: Stonehaus Realty Corp.
MLS®#: R3151981
Open House Times
Sunday, Aug 9th
2:00pm - 4:00pm
Add to calendar
Property details
Parking:
Yes
Parking type:
Underground
Property type:
Condo Apt
Heating type:
Baseboard,
Style:
Apartment/Condo
Ensuite laundry:
No
MLS Size:
1083 sqft
Listed on:
Aug 4, 2026
Show all details
Rooms
NameSizeFeatures
Foyer
3.67 x 4.50 ft
Dining Room
9.92 x 9.50 ft
Kitchen
9.50 x 9.17 ft
Show all
Instant estimate:
orto view instant estimate
$14,902
higher than listed price
i
High
$535,649
Mid
$514,802
Low
$495,673
Have a home? See what it's worth with an instant estimate

Use our AI-assisted tool to get an instant estimate of your home's value, up-to-date neighbourhood sales data, and tips on how to sell for more.

Included in Maintenance Fees

Water
205 - 6440 197 Street
1/22
$528,000
49 days
205 - 6440 197 Street
2BD
2BA
1 Parking
1,147 sqft
Maint. Fee $565
MLS#: R3137392
Multiple Realty Ltd.
49 days
203 - 19835 64 Avenue
1/29
$499,000
82 days
203 - 19835 64 Avenue
2BD
2BA
1 Parking
1,058 sqft
Maint. Fee $355
MLS#: R3123074
Royal LePage - Wolstencroft
82 days
219 - 5710 201 Street
1/14
$509,999
20 days
219 - 5710 201 Street
2BD
2BA
1 Parking
1,187 sqft
Maint. Fee $419
MLS#: R3147219
eXp Realty of Canada, Inc.
20 days
304 - 5646 200 Street
1/39
$480,000
27 days
304 - 5646 200 Street
2BD
2BA
1 Parking
1,182 sqft
Maint. Fee $429
MLS#: R3144931
Team 3000 Realty Ltd.
27 days

About 302 - 19721 64 Avenue

302 - 19721 64 Avenue is a Langley condo for sale. 302 - 19721 64 Avenue has an asking price of $499900, and has been on the market since August 2026. This condo has 2 beds, 2 bathrooms and is 1083 sqft. 302 - 19721 64 Avenue resides in the Langley Willoughby-Willowbrook neighbourhood, and nearby areas include Nicomekl, Douglas, Simonds and Blacklock.

19721 64 Ave, Langley Township is a 4-minute walk from Starbucks for that morning caffeine fix and if you're not in the mood to cook, Star Lake Chinese Restaurant, Denny's and Gateway Pizza are near this condo. Groceries can be found at Real Canadian Superstore which is not far and you'll find Root Dental only steps away as well. For nearby green space, Langley Meadows Park and Willowbrook Park could be good to get out of your condo and catch some fresh air or to take your dog for a walk. As for close-by schools, Langley Meadows Elementary School is only a 3 minute walk from 19721 64 Ave, Langley Township.

For those residents of 19721 64 Ave, Langley Township without a car, you can get around quite easily. The closest transit stop is a Bus Stop (Eastbound 64 Ave @ 197 St) and is only steps away connecting you to Langley Township's public transit service. It also has route Langley Centre/scottsdale, route Langley Centre/king George Station, and more nearby.

mls reciprocity

Disclaimer: This representation is based in whole or in part on data generated by the Chilliwack & District Real Estate Board, Fraser Valley Real Estate Board or Greater Vancouver REALTORS® which assumes no responsibility for its accuracy. MLS®, REALTOR® and the associated logos are trademarks of The Canadian Real Estate Association.
