


Maintenance fees
$503.92
Locker
None
Exposure
-
Possession
-
Price per sqft
$468
Taxes
$3,613.55 (2026)
Outdoor space
Balcony, Patio
Age of building
22 years old
See what's nearby
Description
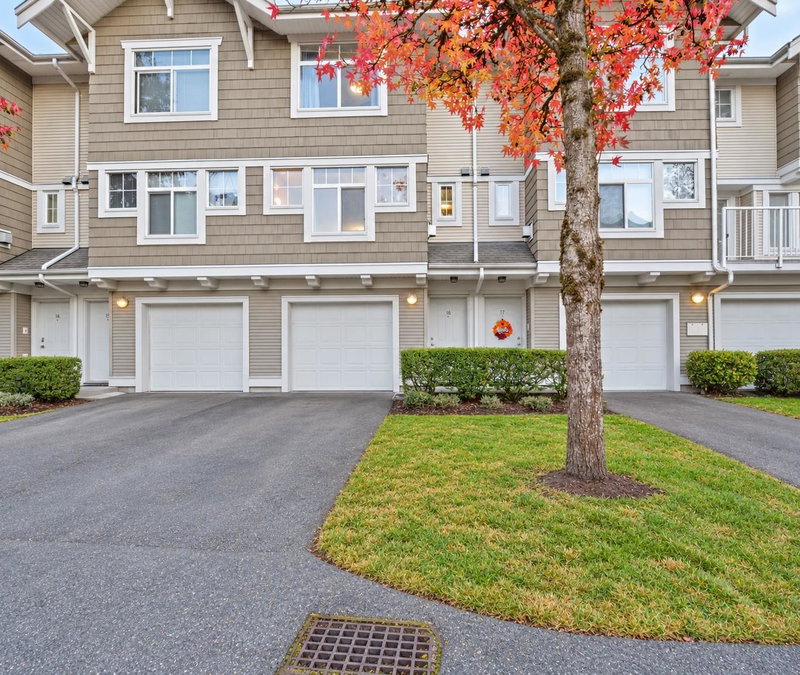
EXPANSIVE CORNER HOME | WYNDHAM LANE! This beautifully maintained end home offers all the comfort of detached living & convenience of family-friendly, well-managed strata on a quiet no-through road. Enjoy 1,744 sqft. of bright living space, with a chef-inspired kitchen and newer appliances. Upstairs features 3 generous bedrooms, while the walkout lower-level rec room offers flexibility for a 4th bedroom, office or family retreat. Freshly painted, new carpet & blinds make this home move-in ready! Enjoy 268 sqft. of outdoor living across front & rear patios, plus a HUGE private fenced backyard perfect for the whole family. The community clubhouse is perfect for hosting! DOUBLE WIDE garage & driveway parking for 4 vehicles. Steps to restaurants, premier shopping, parks & the future SkyTrain!
Broker: Oakwyn Realty Ltd.
MLS®#: R3174582
Property details
Neighbourhood:
Parking:
4
Parking type:
Detached Garage
Property type:
Condo Townhouse
Heating type:
Baseboard,
Style:
Townhouse
Ensuite laundry:
Yes
MLS Size:
1686 sqft
Listed on:
Oct 13, 2026
Show all details
Rooms
| Name | Size | Features |
|---|---|---|
Foyer | 6.33 x 4.75 ft | |
Living Room | 13.67 x 18.67 ft | |
Kitchen | 11.83 x 9.92 ft |
Show all
Instant estimate:
orto view instant estimate
$6,896
lower than listed pricei
High
$798,740
Mid
$782,104
Low
$760,016
Have a home? See what it's worth with an instant estimate
Use our AI-assisted tool to get an instant estimate of your home's value, up-to-date neighbourhood sales data, and tips on how to sell for more.
1/16
$775,000
14 days
3BD
3BA
2 Parking
1,460 sqft
Maint. Fee $445
MLS#: R3176281
Century 21 Coastal Realty Ltd.

1/33
$754,900
13 days
3BD
3BA
2 Parking
1,522 sqft
Maint. Fee $456
MLS#: R3176311
eXp Realty of Canada Inc.

1/31
$699,900
100 days
2BD
3BA
2 Parking
1,833 sqft
Maint. Fee $418
MLS#: R3149938
eXp Realty

1/37
$768,800
173 days
1BD
2BA
6 Parking
1,806 sqft
Maint. Fee $305
MLS#: R3122583
Royal LePage - Wolstencroft
