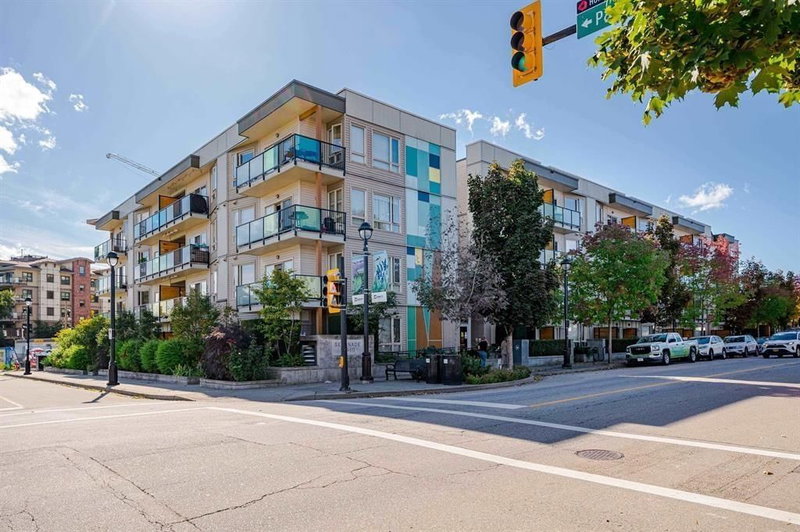
302 - 20460 Douglas Crescent, Langley

302 - 20460 Douglas Crescent
+14
1
 bed
1
 bath
1
 parking
602
 sqft
Condo Apt
* This unit size is calculated from condos.ca data
$360,000
For Sale
11 hours
 on site
$360,000
* This unit size is calculated from condos.ca data
Click to open the pre-gallery to get the direction
Maintenance fees
$413.00
Locker
Owned
Exposure
-
Possession
-
Price per sqft
$598
Taxes
$1,606.97 (2026)
Outdoor space
-
Age of building
14 years old
See what's nearby
Description
Experience vibrant urban living at Serenade in the heart of Downtown Langley. This functional 1-bed, 1-bath home places you directly adjacent to Douglas Park and steps from the Timms Community Centre. Start your mornings with fresh coffee from Blacksmith Bakery, easily grab groceries at nearby Save-On-Foods, and enjoy effortless commuting with the future SkyTrain station just a short walk away. Inside, you'll love the convenience of in-suite laundry, plus incredible building amenities like a fitness centre, club house, serene garden, and secure bike storage. From strolling the local trails to dining near Cascades Casino, this beautifully situated property perfectly balances everyday comfort with unmatched neighborhood walkability.
Broker: eXp Realty of Canada Inc.
MLS®#: R3157094
Property details
Neighbourhood:
Parking:
Yes
Parking type:
Underground
Property type:
Condo Apt
Heating type:
Electric
Style:
Apartment/Condo
Ensuite laundry:
No
MLS Size:
602 sqft
Listed on:
Aug 19, 2026
Show all details
Rooms
NameSizeFeatures
Living Room
11.00 x 10.00 ft
Dining Room
8.08 x 10.00 ft
Kitchen
9.50 x 7.50 ft
Show all
Instant estimate:
orto view instant estimate
$16,047
higher than listed price
i
High
$387,788
Mid
$376,047
Low
$362,245
Have a home? See what it's worth with an instant estimate

Use our AI-assisted tool to get an instant estimate of your home's value, up-to-date neighbourhood sales data, and tips on how to sell for more.

Included in Maintenance Fees

Water

Serenade

Serenade

20460 Douglas Crescent

For sale 4
|
For rent 0
604 - 5398 207 Street
1/6
$386,400
29 days
604 - 5398 207 Street
1BD
1BA
1 Parking
537 sqft
Maint. Fee $172
MLS#: R3148436
Luxmore Realty
29 days
213 - 20695 Eastleigh Crescent
1/21
$389,000
15 days
213 - 20695 Eastleigh Crescent
1BD
1BA
1 Parking
578 sqft
Maint. Fee $329
MLS#: R3152060
eXp Realty
15 days
314 - 5294 204 Street
1/20
Just listed
$314,995
4 hours
314 - 5294 204 Street
1BD
1BA
1 Parking
662 sqft
Maint. Fee $356
MLS#: R3157418
One Percent Realty Ltd.

4 hours
303 - 20200 56 Avenue
1/21
$355,000
61 days
303 - 20200 56 Avenue
1BD
1BA
1 Parking
643 sqft
Maint. Fee $370
MLS#: R3137556
Royal LePage - Wolstencroft
61 days

About 302 - 20460 Douglas Crescent

302 - 20460 Douglas Crescent is a Langley condo for sale. 302 - 20460 Douglas Crescent has an asking price of $360000, and has been on the market since August 2026. This 602 sqft condo has 1 bed and 1 bathroom. Situated in Langley's Douglas neighbourhood, Nicomekl, Blacklock, Simonds and Uplands are nearby neighbourhoods.

Some good places to grab a bite are Venetis Restaurant, Ashoka Indian Cuisine or Flourishing Chinese Seafood. Venture a little further for a meal at one of Douglas neighbourhood's restaurants. If you love coffee, you're not too far from De Cafe Young located at 20436 Fraser Hwy. Groceries can be found at Accent on Pastries which is only steps away and you'll find Columbia Dental Office a short distance away as well. Interested in the arts? Look no further than Fleetwood Art Gallery. For nearby green space, Douglas Park and Park could be good to get out of your condo and catch some fresh air or to take your dog for a walk.

For those residents of Serenade without a car, you can get around rather easily. The closest transit stop is a Bus Stop (Northbound 204 St @ Park Ave) and is nearby connecting you to Langley City's public transit service. It also has route Murrayville/langley Centre nearby.

mls reciprocity

Disclaimer: This representation is based in whole or in part on data generated by the Chilliwack & District Real Estate Board, Fraser Valley Real Estate Board or Greater Vancouver REALTORS® which assumes no responsibility for its accuracy. MLS®, REALTOR® and the associated logos are trademarks of The Canadian Real Estate Association.