

Maintenance fees
$473.06
Locker
Owned
Exposure
-
Possession
-
Price per sqft
$403
Taxes
$2,462.98 (2026)
Outdoor space
-
Age of building
37 years old
See what's nearby
Description
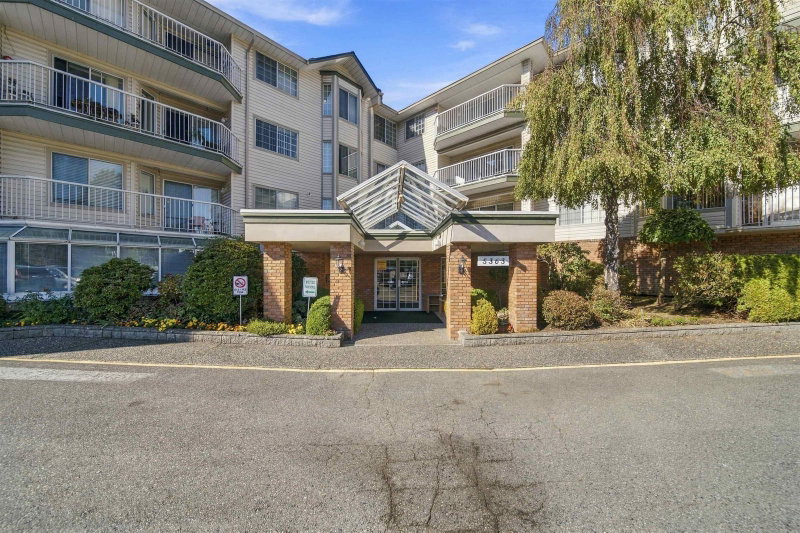
Enjoy space, comfort and easy living at Parkway Two! This bright 1,150 sq. ft. home in a welcoming 55+ community features 2 generous bedrooms plus a den, 2 bathrooms and a beautifully renovated kitchen and bathrooms. A spacious living and dining area offers plenty of room to entertain, while the large covered balcony overlooks the park, an inviting spot for morning coffee or relaxing outdoors. The primary bedroom features its own ensuite and a generously sized walk-in closet. Includes one parking stall and a storage locker on the same floor. Residents enjoy a party room, workshop, guest suite and a car-washing station with a vacuum. Shopping, recreation and the seniors’ center close by. STRATA FEES INCLUDE HEAT, HOT WATER AND ELECTRICITY! A wonderful opportunity to resize.
Broker: Royal LePage Elite West
MLS®#: R3172511
Property details
Neighbourhood:
Parking:
Yes
Parking type:
Detached Garage
Property type:
Condo Apt
Heating type:
Baseboard,
Style:
Apartment/Condo
Ensuite laundry:
No
MLS Size:
1164 sqft
Listed on:
Oct 5, 2026
Show all details
Rooms
| Name | Size | Features |
|---|---|---|
Foyer | 8.67 x 7.33 ft | |
Den | 5.25 x 5.25 ft | |
Kitchen | 9.50 x 11.67 ft |
Show all
Instant estimate:
orto view instant estimate
$18,072
lower than listed pricei
High
$465,006
Mid
$450,928
Low
$434,377
Have a home? See what it's worth with an instant estimate
Use our AI-assisted tool to get an instant estimate of your home's value, up-to-date neighbourhood sales data, and tips on how to sell for more.
Included in Maintenance Fees
Heat
Hydro
Water


1/40
$439,000
38 days
2BD
2BA
1 Parking
1,235 sqft
Maint. Fee $510
MLS#: R3166953
RE/MAX Treeland Realty

1/38
$434,000
55 days
2BD
2BA
1 Parking
1,225 sqft
Maint. Fee $694
MLS#: R3160293
Royal LePage - Wolstencroft

1/40
$420,000
47 days
2BD
2BA
1 Parking
1,161 sqft
Maint. Fee $499
MLS#: R3161992
Homelife Benchmark Realty Corp.
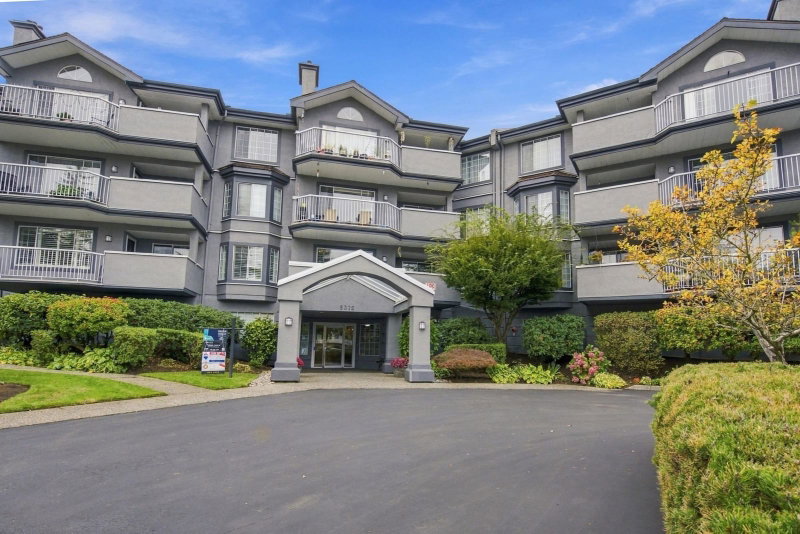
1/27
$414,900
73 days
2BD
2BA
1 Parking
1,249 sqft
Maint. Fee $528
MLS#: R3155601
Royal LePage - Wolstencroft
