


Maintenance fees
$548.97
Locker
Owned
Exposure
-
Possession
-
Price per sqft
$330
Taxes
$1,705.84 (2025)
Outdoor space
-
Age of building
38 years old
See what's nearby
Description
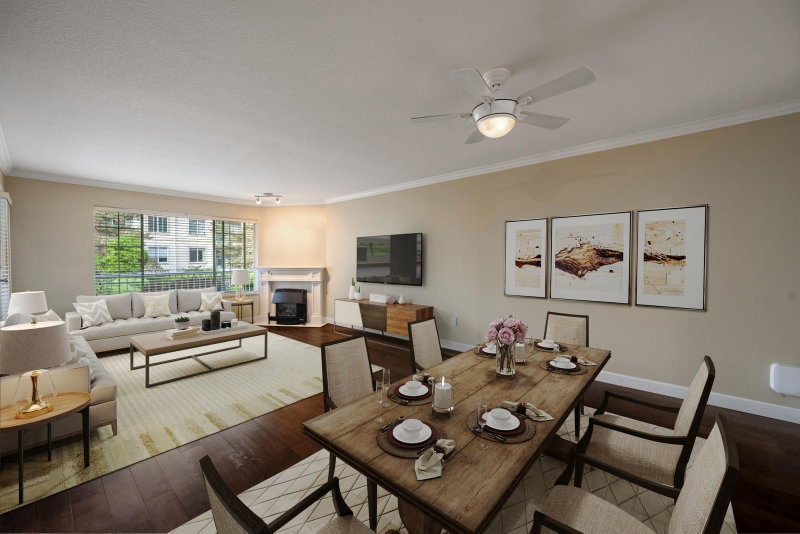
UNBEATABLE PRICE! New carpet & fresh paint! Bright & spacious 1211 SF 2-bd + flex rm, 2-bath condo in sought-after Parkway Estates, a secure 55+ community where only 1 occupant must be 55. Enjoy a private outlook w/no neighbours directly in front, open living & dining areas, gas FP & covered balcony. W/I closet & 3-pc ensuite in primary bdrm & the main bath has an updated shower. Flex rm for xtra insuite storage/en, complemented by a storage locker only steps away & 1 underground prkg stall. Amenities incl: activity rm w/full kitchen, exercise rm, library, workshop, guest suite, & more. Strata fees incl ELECTRICITY, GAS, & HOT WATER. Well-maintained & proactive strata. Quietly located mins from downtown Langley, shops, Seniors Centre, library, trails, & transit. Quick possession possible
Broker: RE/MAX Treeland Realty
MLS®#: R3130652
Property details
Neighbourhood:
Parking:
Yes
Parking type:
Underground
Property type:
Condo Apt
Heating type:
Baseboard,
Style:
Apartment/Condo
Ensuite laundry:
No
MLS Size:
1211 sqft
Listed on:
Jun 2, 2026
Show all details
Rooms
| Name | Size | Features |
|---|---|---|
Living Room | 12.75 x 13.17 ft | |
Dining Room | 10.75 x 9.67 ft | |
Kitchen | 10.42 x 11.92 ft |
Show all
Instant estimate:
orto view instant estimate
$13,119
lower than listed pricei
High
$398,856
Mid
$386,781
Low
$372,584
Have a home? See what it's worth with an instant estimate
Use our AI-assisted tool to get an instant estimate of your home's value, up-to-date neighbourhood sales data, and tips on how to sell for more.
Included in Maintenance Fees
Heat
Hydro
Water

1/40
$420,000
6 days
2BD
2BA
1 Parking
1,161 sqft
Maint. Fee $499
MLS#: R3161992
Homelife Benchmark Realty Corp.

1/34
$414,900
32 days
2BD
2BA
1 Parking
1,249 sqft
Maint. Fee $528
MLS#: R3155601
Royal LePage - Wolstencroft

1/38
$434,000
14 days
2BD
2BA
1 Parking
1,225 sqft
Maint. Fee $694
MLS#: R3160293
Royal LePage - Wolstencroft

1/31
$418,800
27 days
2BD
2BA
1 Parking
1,042 sqft
Maint. Fee $653
MLS#: R3155436
Century 21 Coastal Realty Ltd.
