


Maintenance fees
$383.98
Locker
Owned
Exposure
-
Possession
-
Price per sqft
$438
Taxes
$3,025.34 (2026)
Outdoor space
Balcony, Patio
Age of building
36 years old
See what's nearby
Description
A rare TWO-STORY condo in a self-managed complex of just 13 homes, with remarkably LOW STRATA FEES. This bright SOUTH-FACING home features a generous two-level floor plan with TWO BEDROOMS UP and NEW flooring on both levels. The kitchen offers plenty of cabinetry and storage, with a convenient dining nook just off to the side. The inviting living room is anchored by a GAS FIREPLACE; perfect for settling in with a good book or relaxing at the end of the day. Upstairs, the PRIMARY BEDROOM offers an oversized closet and private ensuite, while the second bedroom provides plenty of room and its own WALK-IN CLOSET. TWO PARKING SPACES plus a LARGE STORAGE LOCKER beside the covered stall. A distinctive home with great natural light, a unique two-story layout and LOW STRATA FEES. OH SAT 2-4PM
Broker: Royal LePage - Wolstencroft
MLS®#: R3169883
Property details
Neighbourhood:
Parking:
2
Parking type:
Carport
Property type:
Condo Apt
Heating type:
Baseboard,
Style:
Apartment/Condo
Ensuite laundry:
Yes
MLS Size:
1221 sqft
Listed on:
Sep 29, 2026
Show all details
Rooms
| Name | Size | Features |
|---|---|---|
Living Room | 16.67 x 14.08 ft | |
Dining Room | 8.17 x 10.17 ft | |
Kitchen | 9.50 x 9.25 ft |
Show all
Instant estimate:
orto view instant estimate
$15,154
lower than listed pricei
High
$536,075
Mid
$519,846
Low
$500,765
Have a home? See what it's worth with an instant estimate
Use our AI-assisted tool to get an instant estimate of your home's value, up-to-date neighbourhood sales data, and tips on how to sell for more.
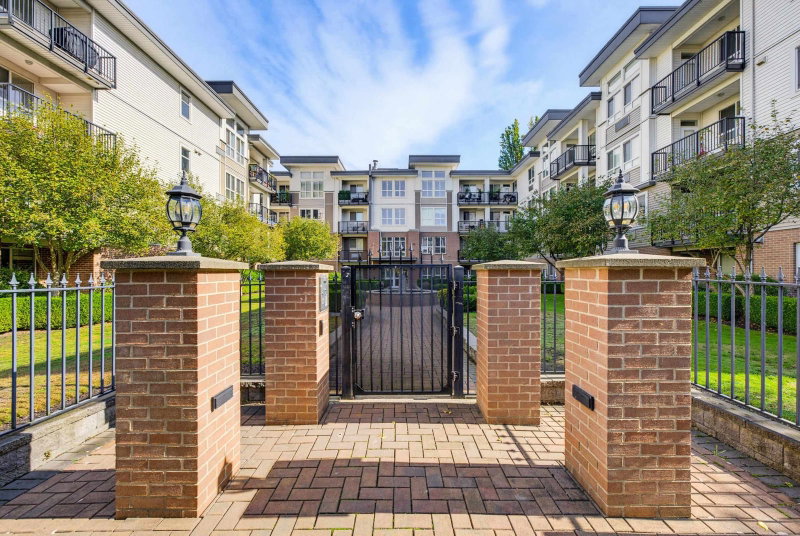
1/31
$544,000
12 days
2BD
2BA
1 Parking
1,102 sqft
Maint. Fee $407
MLS#: R3172819
RE/MAX Treeland Realty

1/40
$559,000
73 days
2BD
2BA
1 Parking
1,230 sqft
Maint. Fee $394
MLS#: R3153597
Sutton Group-West Coast Realty (Abbotsford)

1/30
$518,000
13 days
2BD
2BA
2 Parking
1,257 sqft
Maint. Fee $575
MLS#: R3172756
Maple Supreme Realty Inc.

1/27
$484,900
27 days
2BD
2BA
2 Parking
1,133 sqft
Maint. Fee $477
MLS#: R3168359
Royal LePage Elite West
