504 - 20360 Logan Avenue, Langley City

504 - 20360 Logan Avenue
+20
2
 bed
2
 bath
2
 parking
1000
 sqft
Condo Apt
* This unit size is calculated from condos.ca data
$489,000
For Sale
47 days
 on site
$489,000
* This unit size is calculated from condos.ca data
Click to open the pre-gallery to get the direction
Maintenance fees
$598.08
Locker
Owned
Exposure
-
Possession
-
Price per sqft
$489
Taxes
$2,467.38 (2025)
Outdoor space
-
Age of building
4 years old
See what's nearby
Description
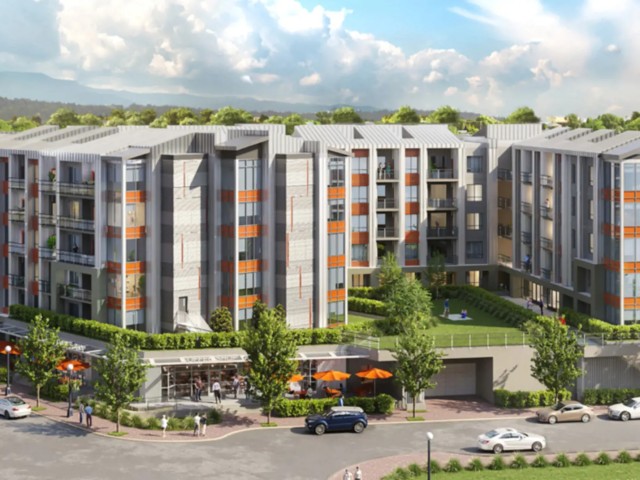
Located in the heart of Langley City, this home offers exceptional convenience with easy access to shopping, dining, parks, and a block from the future SkyTrain station. This bright end unit features an ideal and functional floor plan with 2 bedrooms, 2 bathrooms, and a versatile den—perfect for a home office or additional living space. Enjoy modern living with stainless steel appliances and thoughtfully designed outdoor amenities, including a garden area and putting green. An outstanding opportunity to invest in and become part of a rapidly evolving and growing neighborhood. Includes 2 parking stalls and 2 storage units. Quick possession is available. OPEN HOUSE Sat/Sun July 11/12 1-3pm
Broker: Century 21 In Town Realty
MLS®#: R3128341
Property details
Neighbourhood:
Parking:
2
Parking type:
Detached Garage
Property type:
Condo Apt
Heating type:
Electric
Style:
Apartment/Condo
Ensuite laundry:
No
MLS Size:
1000 sqft
Listed on:
May 26, 2026
Show all details
Rooms
NameSizeFeatures
Bedroom
1.00 x 1.00 ft
Bedroom
1.00 x 1.00 ft
Kitchen
1.00 x 1.00 ft
Show all
Instant estimate:
orto view instant estimate
$6,121
higher than listed price
i
High
$510,578
Mid
$495,121
Low
$476,947
Have a home? See what it's worth with an instant estimate

Use our AI-assisted tool to get an instant estimate of your home's value, up-to-date neighbourhood sales data, and tips on how to sell for more.

Included in Maintenance Fees

Water
Genesis

Genesis

20360 Logan Ave

For sale 2
|
For rent 1
323 - 5650 201a Street
1/36
$499,900
18 days
323 - 5650 201a Street
2BD
2BA
1 Parking
879 sqft
Maint. Fee $418
MLS#: R3139407
Oakwyn Realty Ltd.
18 days
423 - 5650 201a Street
1/27
$499,900
39 days
423 - 5650 201a Street
2BD
2BA
1 Parking
882 sqft
Maint. Fee $413
MLS#: R3130549
Royal LePage - Wolstencroft
39 days
114 - 5650 201a Street
1/36
$499,000
53 days
114 - 5650 201a Street
2BD
2BA
2 Parking
868 sqft
Maint. Fee $408
MLS#: R3125991
Sutton Group-West Coast Realty (Langley)
53 days
318 - 20460 Douglas Crescent
1/27
$449,000
94 days
318 - 20460 Douglas Crescent
2BD
2BA
1 Parking
955 sqft
Maint. Fee $657
MLS#: R3109588
Oakwyn Realty Ltd.

94 days

About 504 - 20360 Logan Avenue

Located at 504 - 20360 Logan Avenue, this Langley City condo is available for sale. It was listed at $489000 in May 2026 and has 2 beds and 2 bathrooms. 504 - 20360 Logan Avenue resides in the Langley City Douglas neighbourhood, and nearby areas include Nicomekl, Blacklock, Simonds and Uplands.

Genesis is a short walk from Starbucks for that morning caffeine fix and if you're not in the mood to cook, Photau Bay Restaurant, Raving Garner Bistro and Wong's Chinese Seafood Restaurant are near this condo. Groceries can be found at Frosting Cupcakery which is only a 3 minute walk and you'll find City Dental Centre a 3-minute walk as well. Interested in the arts? Look no further than Fleetwood Art Gallery. If you're an outdoor lover, condo residents of Genesis are not far from Park and Michaud Park.

For those residents of Genesis without a car, you can get around quite easily. The closest transit stop is a Bus Stop (Eastbound Logan Ave @ 203A St) and is only steps away connecting you to Langley City's public transit service. It also has route Langley/fleetwood/surrey Central Station, route Langley Centre/newton Exchange, and more nearby.

mls reciprocity

Disclaimer: This representation is based in whole or in part on data generated by the Chilliwack & District Real Estate Board, Fraser Valley Real Estate Board or Greater Vancouver REALTORS® which assumes no responsibility for its accuracy. MLS®, REALTOR® and the associated logos are trademarks of The Canadian Real Estate Association.