


Maintenance fees
$337.82
Locker
Owned
Exposure
-
Possession
-
Price per sqft
$595
Taxes
$2,115.97 (2026)
Outdoor space
-
Age of building
19 years old
See what's nearby
Description
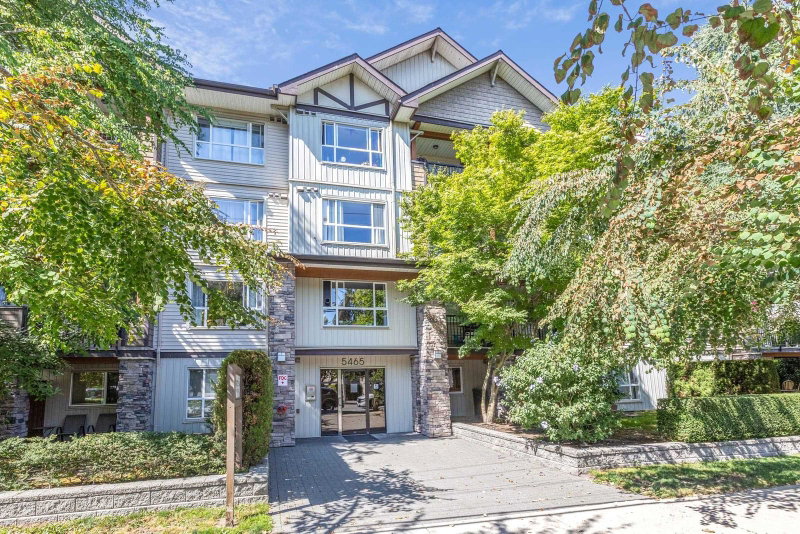
Some homes just feel ready. Freshly painted throughout, this bright home welcomes you the moment you step in. The den is big enough to live as a true second room, ideal for children, guest space, home office, or whatever comes next. A full bath plus a handy powder room keep mornings easy, and the private balcony gives you a quiet corner that's all your own. Set in the heart of Langley City, you're steps from Willowbrook shopping, dining and daily essentials, in a calm, welcoming building with no age restriction. With SkyTrain on its way to Langley City Centre, today's smart price could be tomorrow's reward. Whether it's your first home, an easy downsize, or a savvy investment, this one simply makes sense.
Broker: eXp Realty of Canada, Inc.
MLS®#: R3152048
Property details
Neighbourhood:
Parking:
Yes
Parking type:
Underground
Property type:
Condo Apt
Heating type:
Baseboard,
Style:
Apartment/Condo
Ensuite laundry:
No
MLS Size:
805 sqft
Listed on:
Aug 5, 2026
Show all details
Rooms
| Name | Size | Features |
|---|---|---|
Living Room | 15.25 x 10.83 ft | |
Dining Room | 7.58 x 10.83 ft | |
Kitchen | 9.00 x 10.08 ft |
Show all
Instant estimate:
orto view instant estimate
$17,251
lower than listed pricei
High
$476,165
Mid
$461,749
Low
$444,800
Have a home? See what it's worth with an instant estimate
Use our AI-assisted tool to get an instant estimate of your home's value, up-to-date neighbourhood sales data, and tips on how to sell for more.
Included in Maintenance Fees
Water

1/26
$429,900
19 days
1BD
2BA
1 Parking
836 sqft
Maint. Fee $406
MLS#: R3158424
Homelife Benchmark Realty Corp.

1/28
$409,000
62 days
1BD
1BA
1 Parking
700 sqft
Maint. Fee $352
MLS#: R3145795
1NE Collective Realty Inc.

1/28
$449,900
145 days
2BD
2BA
1 Parking
739 sqft
Maint. Fee $375
MLS#: R3114326
Homelife Advantage Realty Ltd.

1/30
$465,000
45 days
2BD
2BA
1 Parking
778 sqft
Maint. Fee $432
MLS#: R3151647
RE/MAX All Points Realty
