


Maintenance fees
$331.11
Locker
None
Exposure
-
Possession
-
Price per sqft
$447
Taxes
$3,945.89 (2026)
Outdoor space
Balcony, Patio
Age of building
5 years old
See what's nearby
Description
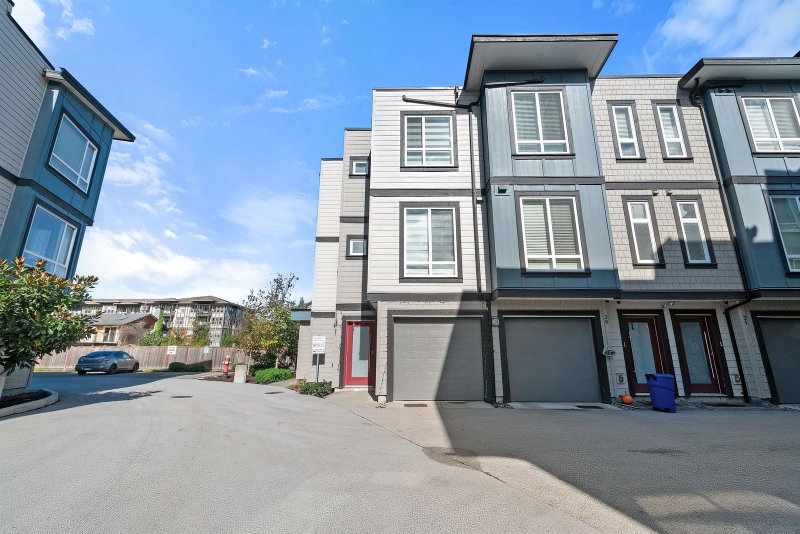
5 yr old, 4 bed, 4 bath, 15 min walk to new Skytrain in 2029. Luxury living for everyday life. Bright, open-concept main floor with clean laminate flooring, a sleek gourmet kitchen & large island with quartz counter tops, quality appliances, with peaceful greenery sightlines from kitchen & dining which is steps away from living room & office area. 3rd floor has plush carpeting in bedrooms. Primary bedroom is large with a walk-in closet & gorgeous ensuite with tile floors. Large 2nd & 3rd bedrooms close to main bathroom with laundry close by. Very private & large roof top deck with sunset views. 4th bedroom on 1st floor with ensuite & possible rental. Large double garage. See video with voice-over on Virtual Tour. Open House Saturday, Oct. 17 2:00-4:00
Broker: RE/MAX Crest Realty
MLS®#: R3170248
Property details
Neighbourhood:
Parking:
2
Parking type:
Detached Garage
Property type:
Townhouse
Heating type:
Baseboard,
Style:
Townhouse
Ensuite laundry:
Yes
MLS Size:
1898 sqft
Listed on:
Sep 28, 2026
Show all details
Rooms
| Name | Size | Features |
|---|---|---|
Foyer | 5.08 x 6.75 ft | |
Bedroom | 9.50 x 9.92 ft | |
Kitchen | 8.17 x 16.00 ft |
Show all
Instant estimate:
orto view instant estimate
$20,948
lower than listed pricei
High
$845,462
Mid
$827,852
Low
$804,472
Have a home? See what it's worth with an instant estimate
Use our AI-assisted tool to get an instant estimate of your home's value, up-to-date neighbourhood sales data, and tips on how to sell for more.
1/40
$769,900
3 days
3BD
4BA
2 Parking
1,710 sqft
Maint. Fee $370
MLS#: R3174981
Real Broker BC Ltd

1/30
$829,900
10 days
4BD
4BA
2 Parking
1,716 sqft
Maint. Fee $412
MLS#: R3173065
eXp Realty of Canada Inc.

1/37
$838,800
158 days
1BD
2BA
6 Parking
1,806 sqft
Maint. Fee $305
MLS#: R3122583
Royal LePage - Wolstencroft

1/40
$879,000
220 days
4BD
4BA
2 Parking
1,792 sqft
Maint. Fee $451
MLS#: R3098606
Sutton Group-West Coast Realty (Surrey/24)
