


Maintenance fees
$530.97
Locker
Owned
Exposure
-
Possession
-
Price per sqft
$445
Taxes
$2,381 (2026)
Outdoor space
-
Age of building
32 years old
See what's nearby
Description
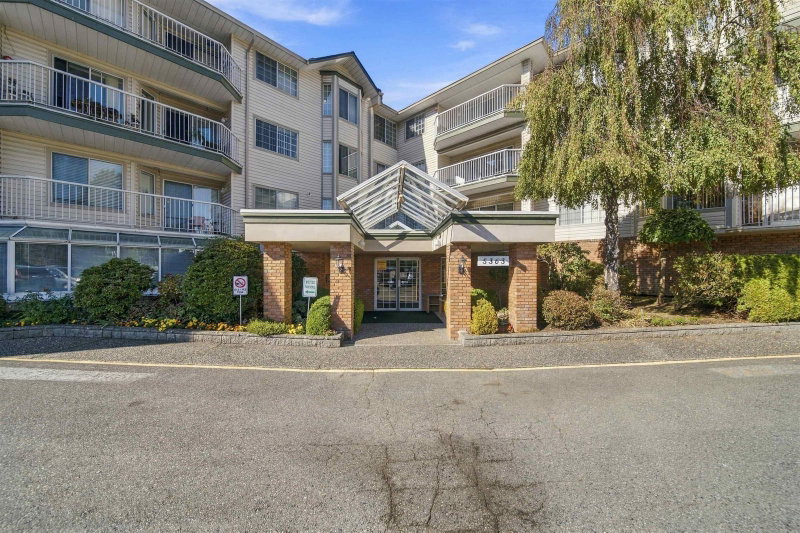
Welcome to Countryside Estates: Where Community Meets Convenience. This bright and spacious top-floor corner penthouse offers an elevated lifestyle designed for those who appreciate both a peaceful retreat and a vibrant neighborhood. Bask in the natural light of your South-West facing living space, complete with extra-large windows, rich hardwood floors, a cozy fireplace, and fresh paint. Enjoy the rare luxury of two private balconies, or host gatherings in the building’s expansive clubhouse and games room. Secure underground parking & private storage locker. Highly walkable and pet-friendly, you are just a 4-minute stroll from groceries and coffee, steps from scenic trails, and minutes from the upcoming SkyTrain. Your perfect home awaits! OPEN HOUSE: Sept. 27, 2026 (2-4pm)
Broker: Royal LePage Brent Roberts Realty
MLS®#: R3163257
Property details
Neighbourhood:
Parking:
Yes
Parking type:
Underground
Property type:
Condo Apt
Heating type:
Baseboard,
Style:
Apartment/Condo
Ensuite laundry:
Yes
MLS Size:
1233 sqft
Listed on:
Sep 9, 2026
Show all details
Rooms
| Name | Size | Features |
|---|---|---|
Living Room | 13.83 x 17.75 ft | |
Dining Room | 5.83 x 13.50 ft | |
Kitchen | 8.00 x 9.17 ft |
Show all
Instant estimate:
orto view instant estimate
$22,453
lower than listed pricei
High
$542,862
Mid
$526,427
Low
$507,104
Have a home? See what it's worth with an instant estimate
Use our AI-assisted tool to get an instant estimate of your home's value, up-to-date neighbourhood sales data, and tips on how to sell for more.
Included in Maintenance Fees
Water

1/33
$494,800
38 days
2BD
2BA
1 Parking
1,227 sqft
Maint. Fee $533
MLS#: R3165537
Royal LePage - Wolstencroft

1/40
$489,900
60 days
2BD
2BA
1 Parking
1,264 sqft
Maint. Fee $542
MLS#: R3157477
Stonehaus Realty Corp.

1/21
$500,000
46 days
2BD
2BA
1 Parking
1,205 sqft
Maint. Fee $533
MLS#: R3146737
Stonehaus Realty Corp.
1/24
$469,000
19 days
2BD
2BA
1 Parking
1,164 sqft
Maint. Fee $473
MLS#: R3172511
Royal LePage Elite West
