
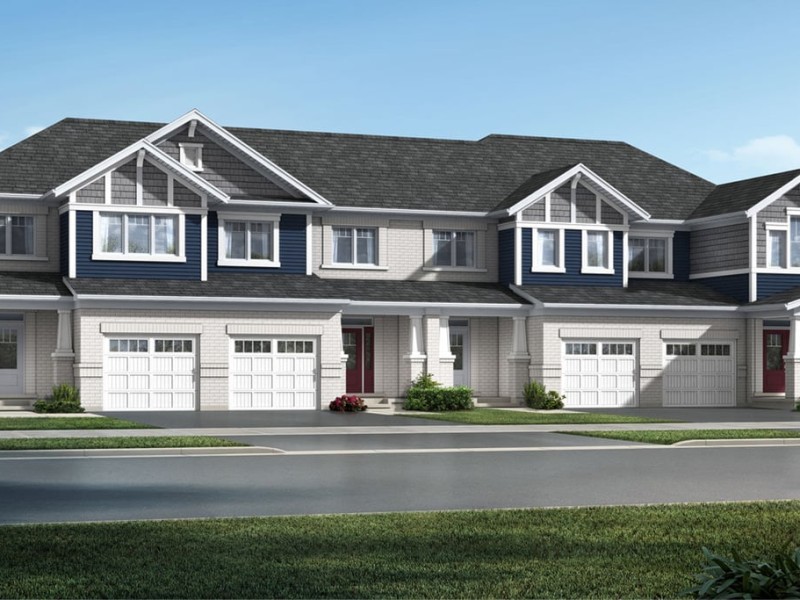
The Dundee, Kitchener

The Dundee
The Dundee
The Dundee
Pre-construction
1/1
3
 bed
2
 bath
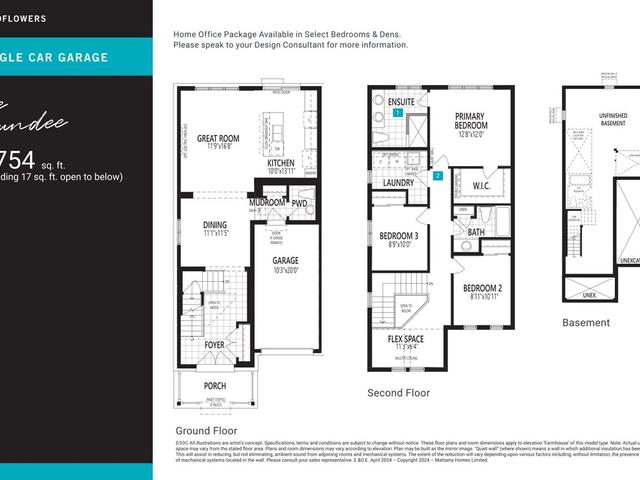
1754
 sqft
Contact for pricing
For Sale
Floorplan
Contact for pricing
Click to open the pre-gallery to get the direction
Wildflowers By Mattamy Homes
14 Histand Trl
Construction Status: Construction
Selling Status: Selling Now
Occupancy: -
Price per sqft
-
Occupancy
-
Exposure
-
See what's nearby
Pre-con Pricing
Coming Soon
Deposit Structure
Coming Soon
Incentives
Contact our building expert to learn about possible incentives.
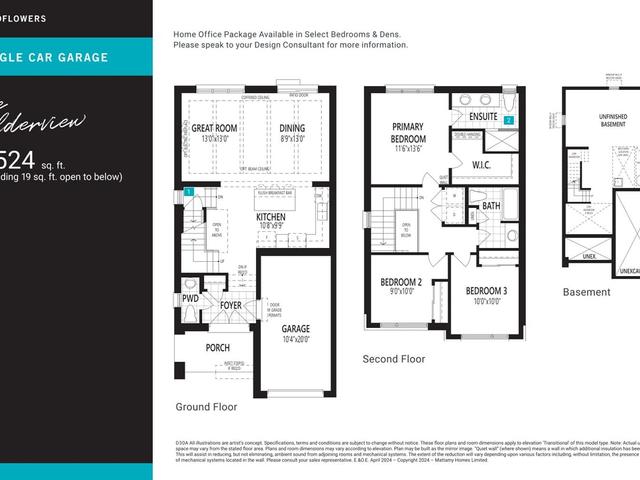
The Alderview
1/1
$0
1 day
The Alderview
3BD
2BA
0 Parking
1,524 sqft
1 day
The Princeton
1/1
$0
1 day
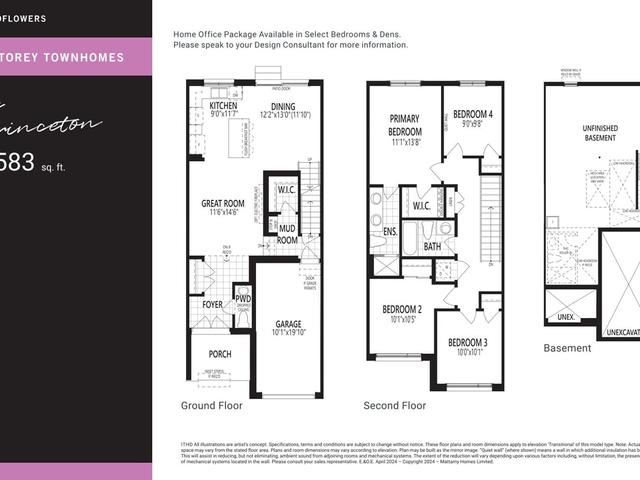
The Princeton
4BD
2BA
0 Parking
1,583 sqft
1 day
Wynwood Corner
1/1
$0
1 day
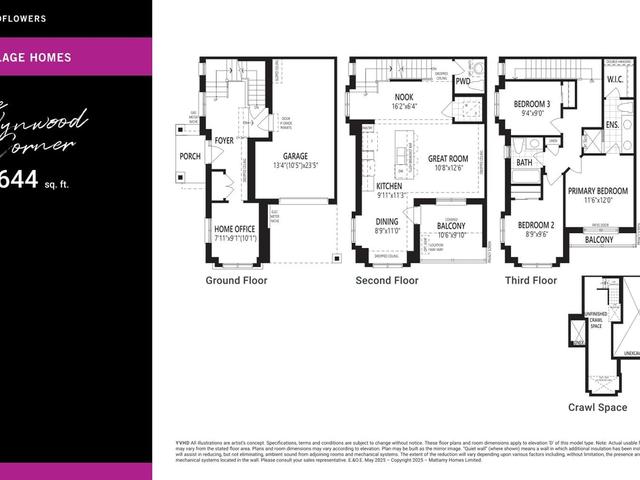
Wynwood Corner
3BD
2BA
0 Parking
1,644 sqft
1 day
The Linwood
1/1
$0
1 day
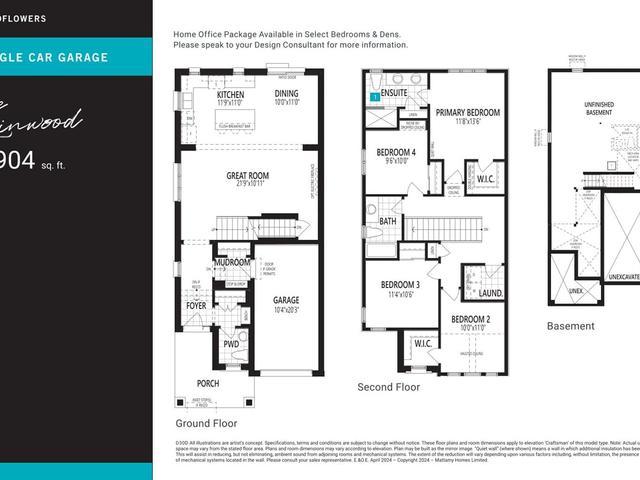
The Linwood
4BD
2BA
0 Parking
1,904 sqft
1 day

About The Dundee

The Dundee is a Kitchener floorplan for precon. . This 1754 sqft floorplan has 3 beds and 2 bathrooms. Situated in Kitchener's Trussler neighbourhood, Laurentian West, Country Hills West, Laurentian Hills and Huron Park are nearby neighbourhoods.

For those that love cooking, Willie's Meats is a 35-minute drive.

If you are looking for transit, don't fear, there is a Bus Stop (Max Becker / Copper Leaf) a 4-minute walk.