


Maintenance fees
$254.38
Locker
-
Exposure
-
Possession
-
Price per sqft
$368
Taxes
-
Outdoor space
Balcony, Patio
Age of building
-
See what's nearby
Description
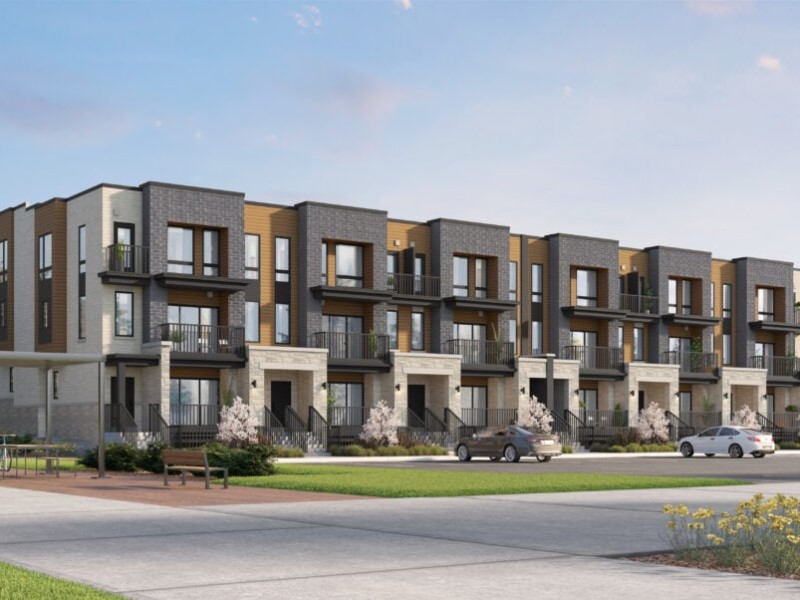
Discover stylish, low-maintenance living at Erinbrook Towns! This brand-new CORNER UNIT by award-winning builder Activa offers a beautiful blend of modern finishes, natural light and everyday convenience. NOW REGISTERED with NO OCCUPANCY FEES, this move-in-ready "Bobby" floorplan is designed for comfortable, contemporary living. Step inside to a bright, carpet-free open-concept main level featuring durable laminate flooring and beautiful afternoon and evening sunshine. The stunning kitchen showcases two-tone cabinetry, quartz countertops, subway tile backsplash, stainless steel appliances and a generous centre island with breakfast seating – perfect for casual meals or entertaining. The adjoining great room offers a welcoming space to relax, with large sliding doors opening to your private covered balcony. A convenient powder room completes the main level. Downstairs, the fully finished garden level features two spacious bedrooms with large windows, ideal for guests, a home office or additional living space. The stylish main bathroom boasts a double-sink vanity and quartz countertops, while in-suite laundry, under-stairs storage and a separate utility room provide everyday convenience. ENERGY STAR certified for improved energy efficiency, this home offers the benefits of brand-new construction without the wait. Ideally located near Westmount and Fischer-Hallman Roads, with easy access to shopping, parks, schools, transit and Highway 7/8. Skip the renovations and start enjoying your brand-new home! The builder is currently advertising an effective price after available HST rebates. Rebates are subject to purchaser eligibility, and assignment of rebates to the builder.
Broker: Royal Lepage Wolle Realty
MLS®#: 40878077
Open House Times
Saturday, Nov 14th
1:00pm - 5:00pm
Sunday, Nov 15th
1:00pm - 5:00pm
Property details
Neighbourhood:
Parking:
Yes
Parking type:
Other
Property type:
Condo Townhouse
Heating type:
Forced Air
Style:
Stacked Townhous
Ensuite laundry:
-
MLS Size:
1260 sqft
Listed on:
Nov 11, 2026
Show all details
Rooms
| Name | Size | Features |
|---|---|---|
Bedroom Primary | 3.43 x 3.45 ft | |
Laundry | Unknown | |
Kitchen/Dining | 4.72 x 3.15 ft |
Instant estimate:
Not Available
Insufficient data to provide an accurate estimate
i
High-
Mid-
Low-
Have a home? See what it's worth with an instant estimate
Use our AI-assisted tool to get an instant estimate of your home's value, up-to-date neighbourhood sales data, and tips on how to sell for more.
Restaurant
Gym
Included in Maintenance Fees
Parking

Create an account

Create an account

Create an account

Create an account