


Maintenance fees
$336.59
Locker
-
Exposure
-
Possession
-
Price per sqft
$307
Taxes
$1,996.51 (2026)
Outdoor space
-
Age of building
38 years old
See what's nearby
Description
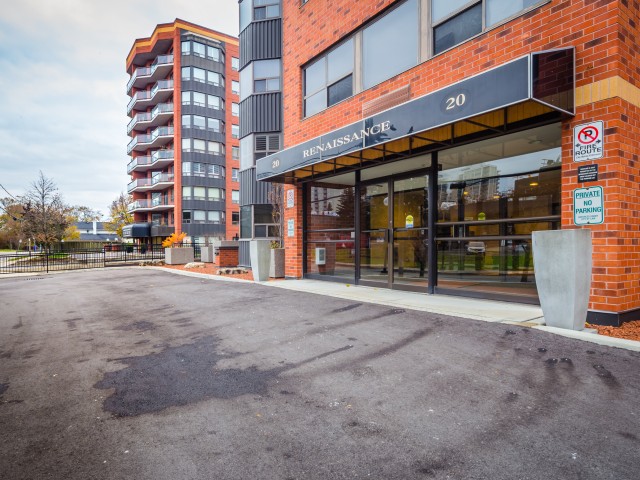
Cute as a button and move-in ready in the Civic District, one of downtown Kitchener's oldest and most charming neighbourhoods! Welcome to Unit 214 at 20 Ellen Street East, a freshly painted 1-bed, 1-bath condo with approximately 600 sq ft of living space and 1 underground parking space. Situated at the quiet back of the building, the unit features large windows (2025) complete with custom roller blinds, providing ample natural light and northeast views of tree-lined Mansion Street. Recent updates include new luxury vinyl plank flooring and baseboards, new bathroom vanity, fresh paint throughout and upgraded lighting. This functional layout is perfect for first-time buyers getting into the market or downsizers who want easy access to the outdoors without multiple flights of stairs. At this price point and low condo fee, it also creates an interesting opportunity for investors looking for cash flow without breaking the bank. Building amenities include a party room, a billiards room, a large outdoor patio with common barbecue area with gazebo's and seating, and an exercise room with dry saunas in the change rooms. Incredible location: The Civic District boasts an exceptional 94/100 walk score, deemed a "walker's paradise" with a wide variety of amenities to explore. At your doorstep: Centre In The Square / Kitchener Art Gallery and the Kitchener Public Library are right across the street. A short walk to the Kitchener Market, downtown restaurants, shops, and a variety of highly rated cafes. Highway 85 access just 3 minutes away.
You won't want to miss this one!
Broker: Bosley Real Estate Ltd.
MLS®#: 40879456
Property details
Neighbourhood:
Parking:
Yes
Parking type:
Detached Garage
Property type:
Condo Apt
Heating type:
Electric,
Style:
Apartment
Ensuite laundry:
-
Corp #:
WNCC-106
MLS Size:
652 sqft
Listed on:
Nov 19, 2026
Show all details
Rooms
| Name | Size | Features |
|---|---|---|
Bathroom | 2.26 x 1.80 ft | |
Bedroom Primary | 14.09 x 7.06 ft | |
Kitchen | 10.02 x 9.02 ft |
Instant estimate:
Not Available
Insufficient data to provide an accurate estimate
i
High-
Mid-
Low-
Have a home? See what it's worth with an instant estimate
Use our AI-assisted tool to get an instant estimate of your home's value, up-to-date neighbourhood sales data, and tips on how to sell for more.
BBQ Permitted
Elevator
Gym
Games Room
Library
Party Room
Sauna
Visitor Parking
Included in Maintenance Fees
Parking
Water
Building Insurance
Common Element
Garbage Pickup
Management
Snow Removal

1/36
Just listed
$199,900
1 hour
1BD
1BA
1 Parking
600-699 sqft
Maint. Fee $336
MLS#: X14197840
Bosley Real Estate Ltd.

1/23
Just listed
$189,900
19 hours
1BD
1BA
0 Parking
600-699 sqft
Maint. Fee $902
MLS#: X14196404
RE/MAX DELTA REALTY TEAM

Create an account

Create an account