


Maintenance fees
$400.00
Locker
None
Exposure
E
Possession
Flexible
Price per sqft
$388 - $465
Taxes
$2,390.2 (2026)
Outdoor space
-
Age of building
47 years old
See what's nearby
Description
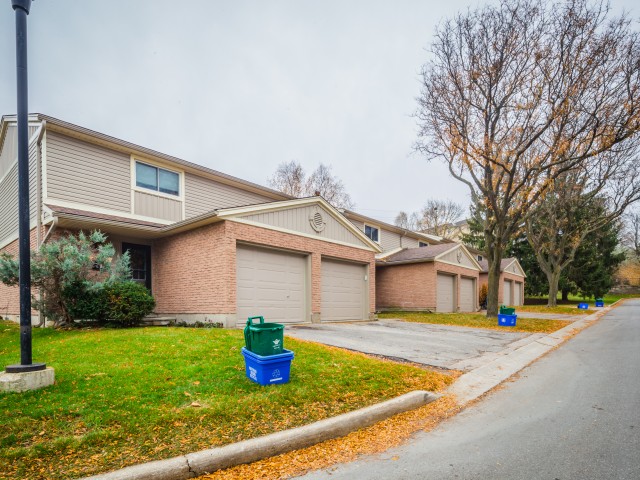
Move-in ready, stylish, and packed with recent upgrades! Welcome to Unit H53 at 223 Pioneer Drive, a beautifully refreshed 3-bedroom, 2-bathroom end-unit townhome in Kitchener offering comfortable, carpet-free living across three finished levels. Why spend thousands renovating when the work has already been done? Enjoy a BRAND NEW KITCHEN (2026), updated main bathroom (2025), newer appliances (2024), new doors (2025), air conditioning (2025), and water softener (2024). These valuable improvements make this an exceptional opportunity for buyers looking for modern comfort without the hassle of renovations! The bright main floor offers welcoming living and dining spaces, while upstairs you'll find three comfortable bedrooms and a beautifully updated four-piece bathroom. Need more room? The finished lower level features a spacious recreation room, convenient two-piece bathroom, and separate laundry and utility area. Perfect for a home office, entertainment space, playroom, or relaxing retreat! Step outside and discover one of this home's best features - a PRIVATE, FULLY FENCED BACKYARD with a beautiful tree-lined backdrop and no neighbouring units directly behind! Whether you're enjoying morning coffee, hosting summer BBQs, or simply relaxing outdoors, this inviting space offers a wonderful escape. Ideally situated in an established Kitchener neighbourhood, close to schools, parks, shopping, and everyday conveniences, with Highway 401 just minutes away. Enjoy the perfect combination of location, comfort, and convenience! THREE FINISHED LEVELS. EXTENSIVE UPGRADES. END-UNIT PRIVACY. An outstanding opportunity for first-time buyers, downsizers, families, or investors looking for a home that's ready to enjoy from day one. Don't just imagine your next chapter - come see where it begins!
Broker: Keller Williams Home Group Realty
MLS®#: X13895388
Property details
Neighbourhood:
Parking:
2
Parking type:
-
Property type:
Condo Townhouse
Heating type:
Forced Air
Style:
2-Storey
Ensuite laundry:
No
Corp #:
WNCC-58
MLS Size:
1000-1199 sqft
Listed on:
Oct 12, 2026
Show all details
Rooms
| Name | Size | Features |
|---|---|---|
Dining Room | 9.5 x 7.3 ft | |
Bedroom 2 | 11.5 x 8.5 ft | |
Bathroom | 7.7 x 5.3 ft |
Show all
Instant estimate:
orto view instant estimate
$682
lower than listed pricei
High
$480,680
Mid
$464,318
Low
$444,823
Have a home? See what it's worth with an instant estimate
Use our AI-assisted tool to get an instant estimate of your home's value, up-to-date neighbourhood sales data, and tips on how to sell for more.
Included in Maintenance Fees
Parking
Water

Create an account

1/30
$419,900
48 days
2BD
2BA
1 Parking
1,000-1,199 sqft
Maint. Fee $449
MLS#: X13860262
REAL BROKER ONTARIO LTD.

1/40
$474,900
8 days
3BD
2BA
2 Parking
1,000-1,199 sqft
Maint. Fee $399
MLS#: X14180914
RE/MAX GOLD REALTY INC.

1/14
$449,500
6 days
2BD
2BA
1 Parking
1,000-1,199 sqft
Maint. Fee $240
MLS#: X14184818
EXP REALTY