


Maintenance fees
$892.00
Locker
-
Exposure
-
Possession
-
Price per sqft
$404
Taxes
$3,472.82 (2026)
Outdoor space
Balcony, Patio
Age of building
42 years old
See what's nearby
Description
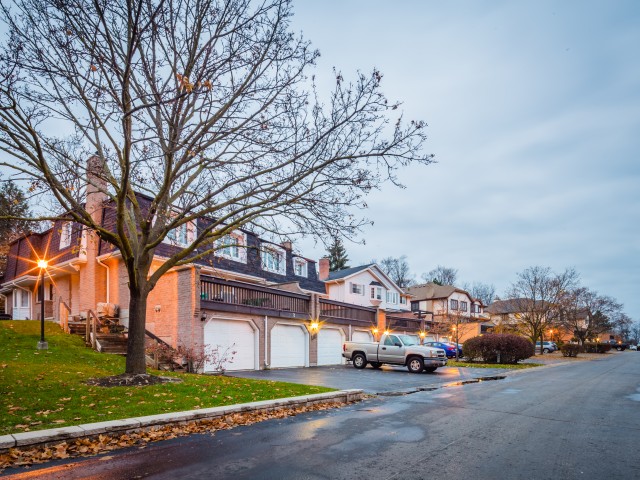
Welcome to this beautifully maintained home tucked away in a desirable community set within a private enclave, surrounded by protected green space and close to local parks! This move-in-ready two-bedroom home offers a functional layout, inviting living spaces and a terrace for outdoor enjoyment. The bright living room features engineered hardwood flooring, a gas fireplace, crown moulding and pot lights, flowing into a separate dining area. The spacious kitchen offers abundant cabinetry, newer appliances and double sliding doors leading to the deck. An updated powder room completes the main level. Upstairs, you'll find two generously sized bedrooms, including a primary bedroom with a walk-in closet, a cheater ensuite and new luxury vinyl plank flooring on the second floor and stair landings. The finished lower level provides additional living space with a recreation room and a newly created bathroom/laundry room (2024), along with direct access to the garage. Further updates include a new air conditioner (spring 2026), water softener (2025), fresh paint throughout, new exterior stone steps and walkway, updated walkway and terrace railings, and waterproofing to the floor of the terrace above the garage. Complete with an attached single garage and two additional tandem parking spaces, this home offers three parking spaces in total. The condo fees cover water, lawn and garden maintenance, snow removal (including the walkway to the front door), roof, windows, exterior doors, garage door and building insurance, offering added convenience and peace of mind. This is an excellent opportunity for those who value privacy, comfort and low-maintenance living, surrounded by green space while enjoying convenient access to major shopping, highways, parks and everyday amenities. Come see for yourself today!
Broker: HOUSESIGMA INC.
MLS®#: 40874615
Open House Times
Saturday, Oct 31st
2:00pm - 4:00pm
Sunday, Nov 1st
2:00pm - 4:00pm
Property details
Neighbourhood:
Parking:
3
Parking type:
Detached Garage
Property type:
Condo Townhouse
Heating type:
Forced Air
Style:
Townhouse
Ensuite laundry:
-
Corp #:
WNCC-97
MLS Size:
1274 sqft
Listed on:
Oct 28, 2026
Show all details
Rooms
| Name | Size | Features |
|---|---|---|
Bathroom | 5.00 x 10.08 ft | |
Bathroom | Unknown | |
Recreation Room | 10.09 x 21.00 ft |
Instant estimate:
Not Available
Insufficient data to provide an accurate estimate
i
High-
Mid-
Low-
Have a home? See what it's worth with an instant estimate
Use our AI-assisted tool to get an instant estimate of your home's value, up-to-date neighbourhood sales data, and tips on how to sell for more.
BBQ Permitted
Included in Maintenance Fees
Parking

1/45
$565,000
56 days
2+1BD
3BA
2 Parking
1,200-1,399 sqft
Maint. Fee $792
MLS#: X13735094
ROYAL LEPAGE ESTATE REALTY

1/50
Just listed
$519,900
11 hours
2BD
3BA
2 Parking
1,200-1,399 sqft
Maint. Fee $787
MLS#: X14124360
RE/MAX TWIN CITY REALTY INC.

Create an account

1/40
$545,000
68 days
3BD
3BA
3 Parking
1,200-1,399 sqft
Maint. Fee $600
MLS#: X13701174
ENGEL & VOLKERS TORONTO CENTRAL