


Size
-
Lot size
2034 sqft
Street frontage
-
Possession
Flexible
Price per sqft
$325 - $433
Taxes
$4,409 (2025)
Parking Type
-
Style
2-Storey
See what's nearby
Description
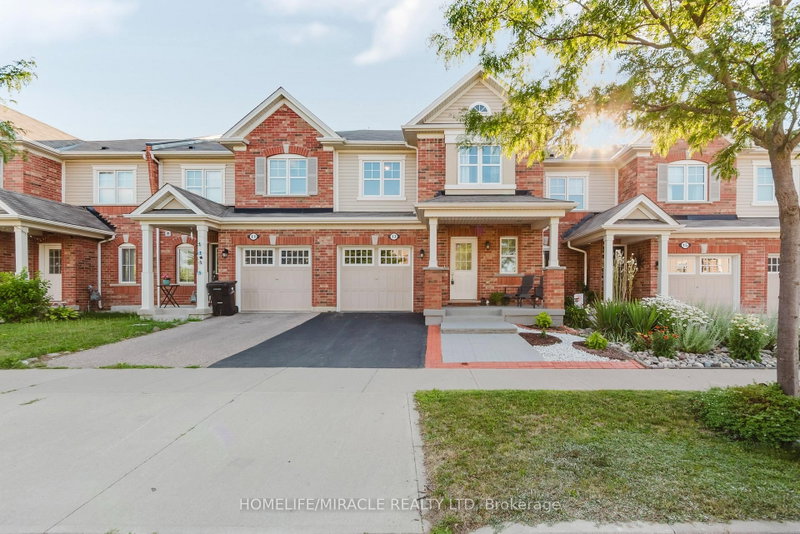
Welcome to your new home sweet home! This charming property offers the perfect blend of comfort, convenience, and modern living in one of Kitchener's fastest-growing communities. Step inside to an inviting open-concept main floor designed for both entertaining and everyday family living, where the bright and spacious living area flows seamlessly into the dining space and kitchen. Featuring 3 bedrooms and 2.5 bathrooms, including a convenient cheater ensuite, this home offers plenty of space for the whole family. The primary bedroom includes a large walk-in closet, while the unfinished basement endless potential to create additional living space tailored to your needs. Enjoy an unbeatable location with grocery stores, restaurants, shopping plazas, and the Kitchener Farmers' Market all nearby, plus public transit just a 2-minute walk away. Commuters will appreciate quick access to Highways 401 and 7/8, with Highway 401 approximately 10 minutes away, while the Google Waterloo office, Waterloo's downtown core, and GO Transit are all within about 15 minutes. Outdoor enthusiasts will love being within walking distance of RBJ Schlegel Park, featuring soccer fields, a cricket pitch, splash pad, sand play area, and more, along with the nearby Cowan Park Sportsplex & Recreation Centre and the new indoor recreation facility opening soon. Families will also appreciate the close proximity to the new Oak Creek Public School. Located in a rapidly growing neighbourhood with outstanding amenities, recreation, and everyday conveniences at your doorstep, this home is an exceptional opportunity to enjoy a connected lifestyle in one of Kitchener's most desirable communities.
Broker: HOMELIFE/MIRACLE REALTY LTD
MLS®#: X13592530
Property details
Parking:
2
Parking type:
-
Property type:
Att/Row/Twnhouse
Heating type:
Forced Air
Style:
2-Storey
MLS Size:
1500-2000 sqft
Lot front:
23 Ft
Lot depth:
88 Ft
Listed on:
Jul 22, 2026
Show all details
Rooms
| Level | Name | Size | Features |
|---|---|---|---|
Upper | Primary Bedroom | 11.8 x 14.8 ft | |
Main | Dining Room | 11.2 x 9.8 ft | |
Upper | Bathroom | 11.2 x 5.6 ft |
Show all
Instant estimate:
orto view instant estimate
$13,770
higher than listed pricei
High
$686,125
Mid
$662,770
Low
$634,943
Have a home? See what it's worth with an instant estimate
Use our AI-assisted tool to get an instant estimate of your home's value, up-to-date neighbourhood sales data, and tips on how to sell for more.

1/37
$625,000
49 days
3BD
3BA
3 Parking
1,500-2,000 sqft
MLS#: X13557092
RE/MAX TWIN CITY REALTY INC.

1/40
$649,900
145 days
3BD
3BA
3 Parking
1,500-2,000 sqft
MLS#: X12971582
RE/MAX TWIN CITY REALTY INC.

1/42
$649,900
67 days
3BD
3BA
3 Parking
1,500-2,000 sqft
MLS#: X13490680
RE/MAX TWIN CITY REALTY INC.
