


Maintenance fees
$395.00
Locker
None
Exposure
W
Possession
Flexible
Price per sqft
$456 - $521
Taxes
$5,196.31 (2026)
Outdoor space
-
Age of building
16-30 years old
See what's nearby
Description
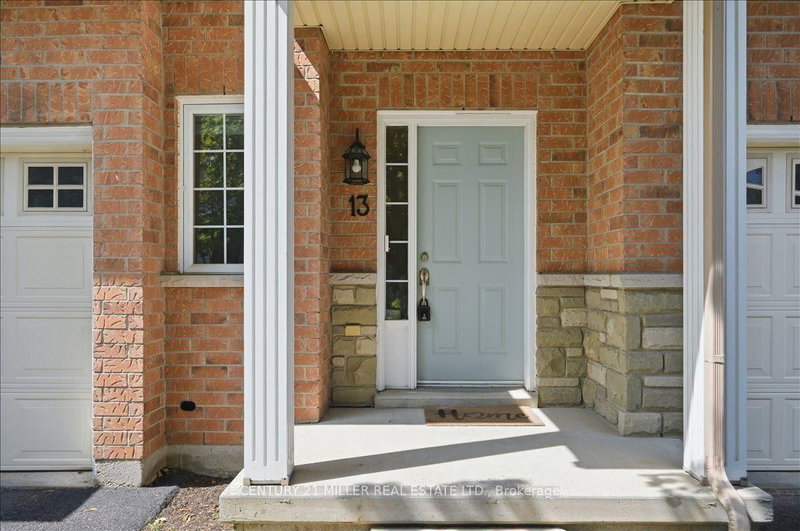
Welcome to this beautifully renovated condo townhome in the sought-after community of Ancaster, situated in a quiet, well-maintained complex. Freshly painted throughout, this bright home showcases an open-concept design with wide-plank flooring and pot lights throughout the principal living areas. The spacious, sun-filled great room features a large window overlooking the rear yard and plenty of space for both living and dining. The open layout flows seamlessly into the newly renovated white eat-in kitchen showcasing quartz countertops and backsplash, abundant cabinetry including extended floor-to-ceiling pantry storage with glass-front display cabinets, new stainless-steel appliances and sliding door access to the rear yard. A convenient powder room is also located on the main level. Two-tone wood stairs with classic spindles lead upstairs to 3 spacious bedrooms, a functional open office/computer area and newly added upper-level laundry. The bright and spacious primary bedroom features a walk-in closet and updated 3-piece ensuite with quartz-topped vanity and glass-enclosed shower with marble-look tile surround. Two additional bedrooms share the main 4-piece bath. The finished basement offers a large rec room or potential 4th bedroom, pot lights, a full bathroom, walk-in closet and plenty of storage. Additional upgrades include a new owned furnace, owned tankless water heater and owned water filtration system. Complete with a single-car garage and private driveway. Condo fees include exterior maintenance, common elements, snow removal and visitor parking. Ideally located steps to parks, schools, shopping and amenities. Security system equipment excluded.
Broker: CENTURY 21 MILLER REAL ESTATE LTD.
MLS®#: X13712948
Property details
Neighbourhood:
Parking:
2
Parking type:
Owned
Property type:
Condo Townhouse
Heating type:
Forced Air
Style:
2-Storey
Ensuite laundry:
No
MLS Size:
1400-1599 sqft
Listed on:
Aug 26, 2026
Show all details
Rooms
| Name | Size | Features |
|---|---|---|
Bedroom 2 | 9.6 x 13.7 ft | |
Recreation | 20.6 x 11.0 ft | |
Great Room | 6.7 x 17.0 ft |
Show all
Instant estimate:
orto view instant estimate
$8,150
lower than listed pricei
High
$748,913
Mid
$721,750
Low
$691,792
Have a home? See what it's worth with an instant estimate
Use our AI-assisted tool to get an instant estimate of your home's value, up-to-date neighbourhood sales data, and tips on how to sell for more.

1/42
$799,000
49 days
3BD
3BA
2 Parking
1,400-1,599 sqft
Maint. Fee $395
MLS#: X13683120
RE/MAX ESCARPMENT REALTY INC.

Create an account

Create an account

Create an account