

Maintenance fees
$663.35
Locker
Owned
Exposure
W
Possession
Flexible
Price per sqft
$263 - $315
Taxes
$2,008.83 (2026)
Outdoor space
Balcony, Patio
Age of building
54 years old
See what's nearby
Description
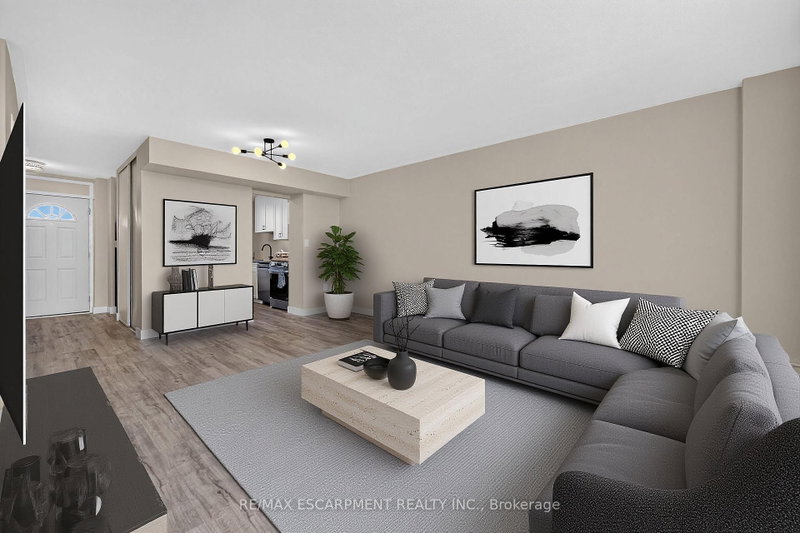
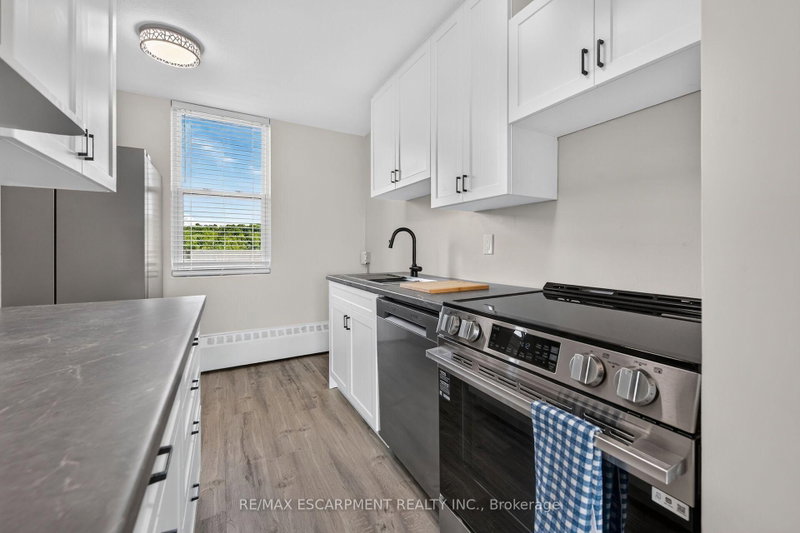
Welcome to this beautifully updated two-storey condo offering the space and feel of a townhome with the convenience of condominium living. This move-in-ready home has been extensively refreshed, featuring brand-new flooring throughout, a completely new kitchen with brand new never-used appliances (warranty included) fresh paint, a fully renovated bathroom, and new lighting and fixtures throughout. As you enter the main level, the updated kitchen is conveniently located to the left and includes a hookup for a stackable washer and dryer. Continue through to the oversized living room with plenty of room for a comfortable dining area. Sliding patio doors lead to a large private balcony where you can enjoy peaceful surroundings, beautiful views of the escarpment and nearby trails. An added bonus-you can see your designated parking space from the balcony. The upper level offers three well-proportioned bedrooms and a beautifully renovated four-piece bathroom. The spacious primary bedroom provides a comfortable retreat, while the additional bedrooms offer excellent flexibility for family, guests, a home office, study or hobby room. The unit comes with a designated parking spot, a large storage locker and bicycle storage. Residents enjoy a variety of amenities, including community gardens, outdoor BBQ areas, covered basketball courts, party/entertainment room and day care service. Ideally located in Hamilton's east end close to parks, walking trails, golf, shopping and easy access to the Red Hill, Linc and QEW.
Broker: RE/MAX ESCARPMENT REALTY INC.
MLS®#: X13703350
Property details
Neighbourhood:
Parking:
Yes
Parking type:
Surface
Property type:
Condo Apt
Heating type:
Baseboard
Style:
2-Storey
Ensuite laundry:
Yes
Corp #:
WCC-10
MLS Size:
1000-1199 sqft
Listed on:
Aug 22, 2026
Show all details
Rooms
| Name | Size | Features |
|---|---|---|
Bedroom | 10.1 x 7.7 ft | |
Bathroom | 8.4 x 5.7 ft | |
Kitchen | 10.7 x 7.1 ft |
Show all
Instant estimate:
orto view instant estimate
$4,711
higher than listed pricei
High
$333,598
Mid
$319,710
Low
$307,904
Have a home? See what it's worth with an instant estimate
Use our AI-assisted tool to get an instant estimate of your home's value, up-to-date neighbourhood sales data, and tips on how to sell for more.
Party Room
Visitor Parking
Meeting Room
Included in Maintenance Fees
Heat
Parking
Water
Common Element
Building Insurance


1/38
$335,000
105 days
3BD
1BA
1 Parking
1,000-1,199 sqft
Maint. Fee $712
MLS#: X13469664
RE/MAX ESCARPMENT REALTY INC.

Create an account

Create an account

1/6
$319,999
108 days
3BD
2BA
1 Parking
1,000-1,199 sqft
Maint. Fee $1,001
MLS#: X13453330
RE/MAX Real Estate Centre Inc