


Maintenance fees
$666.00
Locker
Owned
Exposure
E
Possession
30-59 days
Price per sqft
$556 - $625
Taxes
$2,924 (2025)
Outdoor space
Balcony, Patio
Age of building
2 years old
See what's nearby
Description
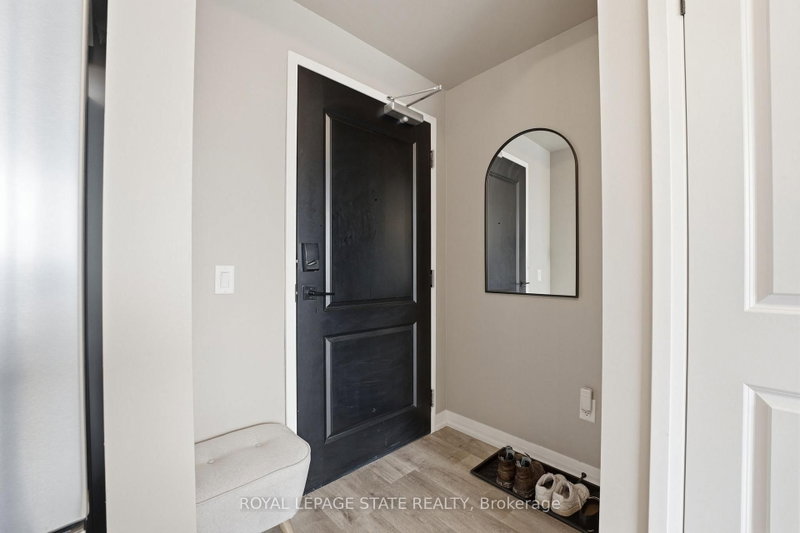
Welcome to this beautifully upgraded 2-bedroom condo in a desirable neighbourhood on the Hamilton Mountain. Offering a thoughtfully designed layout, this bright and inviting corner unit features spacious principal rooms, generous bedroom sizes, and an abundance of natural light throughout. The modern interior showcases stylish finishes, including sleek interior doors and trim, contemporary hardware, and wide plank vinyl flooring throughout. The upgraded kitchen is sure to impress with upgraded stainless steel appliances, quartz countertops, extended-height cabinetry, soft-close doors and drawers, and a functional layout perfect for both everyday living and entertaining. Enjoy the comfort of approximately 9-foot ceilings, large windows, and a seamless flow between living, dining, and kitchen spaces. Additional features include a stainless steel undermount sink, high-arc faucet, pendant lighting over the breakfast area, a full-sized washer and dryer, and motorized custom blinds, plus electric fireplace surrounded by custom built ins. Both bedrooms are well-proportioned and filled with natural light, while the overall unit has been meticulously maintained and shows exceptionally well. Located in a fantastic, family-friendly neighbourhood close to parks, shopping, transit, and all amenities, this move-in ready condo is perfect for first-time buyers, downsizers, or investors. A rare opportunity to own a stylish, low-maintenance home in a prime Hamilton Mountain location-don't miss it! This unit comes with TWO premium parking spots just outside of the front door.
Broker: ROYAL LEPAGE STATE REALTY
MLS®#: X12945328
Property details
Neighbourhood:
Parking:
2
Parking type:
Surface
Property type:
Condo Apt
Heating type:
Heat Pump
Style:
1 Storey/Apt
Ensuite laundry:
Yes
Corp #:
WCC-656
MLS Size:
800-899 sqft
Listed on:
Apr 1, 2026
Show all details
Rooms
| Name | Size | Features |
|---|---|---|
Living Room | 10.0 x 13.3 ft | |
Kitchen | 8.0 x 7.2 ft | |
Dining Room | 10.1 x 9.7 ft |
Show all
Instant estimate:
orto view instant estimate
$3,865
lower than listed pricei
High
$517,582
Mid
$496,035
Low
$477,717
Have a home? See what it's worth with an instant estimate
Use our AI-assisted tool to get an instant estimate of your home's value, up-to-date neighbourhood sales data, and tips on how to sell for more.
BBQ Permitted
Elevator
Party Room
Visitor Parking
Included in Maintenance Fees
Parking


1/23
$439,777
15 days
1BD
1BA
1 Parking
800-899 sqft
Maint. Fee $450
MLS#: X13869542
RE/MAX ESCARPMENT REALTY INC.

1/49
$529,900
180 days
1BD
1BA
1 Parking
800-899 sqft
Maint. Fee $523
MLS#: X13040308
RE/MAX NIAGARA REALTY LTD, BROKERAGE

Create an account

Create an account