


Maintenance fees
$450.00
Locker
-
Exposure
-
Possession
-
Price per sqft
$414
Taxes
$3,278 (2025)
Outdoor space
-
Age of building
49 years old
See what's nearby
Description
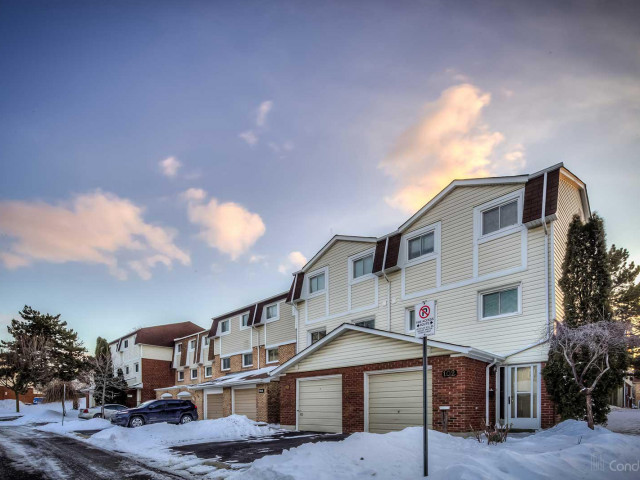
Expansive, Upgraded, Modern Townhouse Living in the vibrant Red Hill Community. Welcome to Unit #98 at Harrisford, striking a perfect balance of open concept and private spaces. This well-maintained Townhome offers a dynamic split-level floor plan drenched in natural light for enjoyable family life and entertaining. Boasts an updated eat-in kitchen with sleek Quartz Counters (2025), premium appliances (2024) and loads of Cabinetry. The well-connected Dining Room overlooks the impressive Living Room where soaring 12’ ceilings create a bright and airy atmosphere that extends further out the glass sliders to the backyard patio, perfect for family gatherings. Your exclusive back-gate opens directly onto a sprawling Park-like common green space for ultimate privacy. The versatile entry-hall with large closet and powder room, leads to a lower-level recreation room, ideal for a family media centre, office, gym or guest suite. Head Upstairs to 3 generous Bedrooms with floor-to-ceiling closets, a gleaming 4pc Main Bath and an oversized Linen/Storage cupboard. Excellent Location, easy Walk to Schools, Parks, Plazas, SWL Recreation Centre and rapid access to the Red Hill Pkwy/Hwy. This elegant Townhome delivers brilliant space, light and location in a fantastic family-friendly Neighbourhood.
Broker: Royal LePage State Realty Inc.
MLS®#: 40817124
Property details
Neighbourhood:
Parking:
2
Parking type:
Detached Garage
Property type:
Condo Townhouse
Heating type:
Forced Air
Style:
Townhouse
Ensuite laundry:
-
MLS Size:
1158 sqft
Listed on:
Apr 1, 2026
Show all details
Rooms
| Name | Size | Features |
|---|---|---|
Laundry | 3.07 x 2.06 ft | |
Bedroom Primary | 4.57 x 3.53 ft | |
Recreation Room | 5.16 x 3.10 ft |
Instant estimate:
Not Available
Insufficient data to provide an accurate estimate
i
High-
Mid-
Low-
Have a home? See what it's worth with an instant estimate
Use our AI-assisted tool to get an instant estimate of your home's value, up-to-date neighbourhood sales data, and tips on how to sell for more.
Included in Maintenance Fees
Parking
Water
Common Element
Building Insurance

1/32
Just listed
$419,900
14 hours
3BD
2BA
2 Parking
1,000-1,199 sqft
Maint. Fee $450
MLS#: X14132140
RE/MAX ESCARPMENT REALTY INC.

Create an account

Create an account

1/33
$419,900
46 days
3BD
2BA
2 Parking
1,000-1,199 sqft
Maint. Fee $512
MLS#: X13782630
KELLER WILLIAMS COMPLETE REALTY