


Size
-
Lot size
-
Street frontage
-
Possession
-
Price per sqft
$389
Taxes
$3,278 (2025)
Parking Type
Detached Garage
Style
Other
See what's nearby
Description
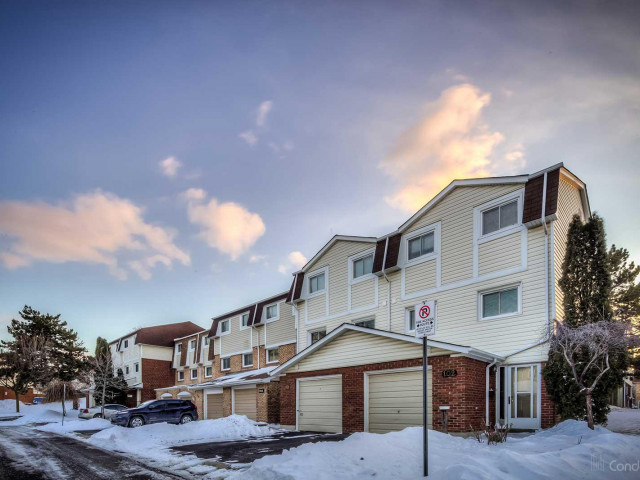
Welcome to this maintained, move-in ready townhome nestled in one of the area's most family-friendly communities, just a short walk to the scenic Red Hill Valley Recreational Trail. Offering stylish updates, functional living space, and a private backyard retreat, this home combines comfort, convenience, and value. Featuring engineered hardwood flooring, neutral finishes, and spacious principal rooms, the thoughtfully designed layout is ideal for both everyday living and entertaining. The bright eat-in kitchen is a standout feature, providing a dedicated dining area that adds flexibility and everyday convenience and offers the perfect space for family meals, morning coffee, or homework time. Overlooking the impressive living room with soaring 12-foot ceilings, the separate dining room creates an open and inviting atmosphere. The upper level offers generous bedrooms, including a spacious primary retreat with a wall-to-wall closet for exceptional storage. Flexible bedroom space easily accommodates growing families, guests, or a home office. The finished lower level provides endless possibilities as a recreation room, home gym, media lounge, or playroom. An updated bathroom with modern fixtures and contemporary lighting adds to the home's fresh, turnkey appeal. Step outside to your own private outdoor oasis featuring a spacious backyard with low-maintenance landscaping—large enough to accommodate a gazebo lounge, BBQ area, and outdoor seating for summer entertaining or relaxing evenings with family and friends. Set within one of the most sought-after family-oriented townhouse communities in the area, residents enjoy a welcoming neighbourhood atmosphere along with condo fees that remain lower than many comparable townhouse condominiums nearby. With parks, schools, shopping, transit, and the Red Hill Valley Trail just moments away, this exceptional home offers the perfect balance of value, lifestyle, and convenience for first-time buyers, downsizers, and investors alike.
Broker: RE/MAX Escarpment Realty Inc.
MLS®#: 40837957
Open House Times
Sunday, Aug 9th
2:00pm - 4:00pm
Property details
Parking:
2
Parking type:
Detached Garage
Property type:
Att/Row/Twnhouse
Heating type:
Forced Air
Style:
Other
MLS Size:
1158 sqft
Listed on:
Jun 9, 2026
Show all details
Rooms
| Level | Name | Size | Features |
|---|---|---|---|
Second | Living Room | 17.03 x 13.03 ft | |
Upper | Bedroom | 13.09 x 9.00 ft | |
Basement | Recreation Room | 17.00 x 10.00 ft |
Instant estimate:
Not Available
Insufficient data to provide an accurate estimate
i
High-
Mid-
Low-
Have a home? See what it's worth with an instant estimate
Use our AI-assisted tool to get an instant estimate of your home's value, up-to-date neighbourhood sales data, and tips on how to sell for more.
BBQ Permitted
Included in Maintenance Fees
Parking
Water
Common Element
Building Insurance

1/27
$449,900
60 days
3BD
2BA
2 Parking
1,000-1,199 sqft
Maint. Fee $450
MLS#: X13418542
RE/MAX ESCARPMENT REALTY INC.

Create an account

1/32
$399,900
78 days
3BD
2BA
2 Parking
1,000-1,199 sqft
Maint. Fee $546
MLS#: X13161846
RE/MAX ESCARPMENT REALTY INC.

1/47
$449,900
78 days
3BD
2BA
2 Parking
1,000-1,199 sqft
Maint. Fee $546
MLS#: X13161832
RE/MAX ESCARPMENT REALTY INC.