


Maintenance fees
$776.25
Locker
-
Exposure
-
Possession
-
Price per sqft
$516
Taxes
$4,360.24 (2026)
Outdoor space
Balcony, Patio
Age of building
13 years old
See what's nearby
Description
Welcome to Unit 201 at City Square in the heart of the Durand. This north-facing 1 bedroom, 1 bathroom suite offers comfortable, low-maintenance living in a quiet and well-managed building. The open living and dining area with hardwood floors extends to a large private balcony, while the kitchen features stainless steel appliances, granite counters, peninsula, ceramic tile flooring, and a new tile backsplash. The bedroom includes a walk-in closet with built-in organizer and direct access to the bathroom. In-suite laundry adds essential convenience. One underground parking space and the largest storage locker in the building provide exceptional extra storage. Amenities include a large party room for hosting, large boardroom if you work from home, fitness room and bike storage. Ideally located for those working nearby or needing nearby services. Live where you are surrounded by historic homes, mature trees and gardens. The location is an easy walk to Durand Coffee, St. Joseph’s Hospital, Durand Park, Augusta Street, City Hall, and the Hamilton GO Centre which are also easily reached on foot or by bike.
Broker: RE/MAX Escarpment Realty Inc.
MLS®#: 40856576
Property details
Neighbourhood:
Parking:
Yes
Parking type:
-
Property type:
Condo Apt
Heating type:
Forced Air
Style:
Other
Ensuite laundry:
-
Corp #:
WCC-497
MLS Size:
585 sqft
Listed on:
Aug 19, 2026
Show all details
Rooms
| Name | Size | Features |
|---|---|---|
Kitchen | 3.23 x 2.84 ft | |
Bedroom Primary | 3.33 x 3.84 ft | |
Living Room | 3.05 x 5.51 ft |
Instant estimate:
Not Available
Insufficient data to provide an accurate estimate
i
High-
Mid-
Low-
Have a home? See what it's worth with an instant estimate
Use our AI-assisted tool to get an instant estimate of your home's value, up-to-date neighbourhood sales data, and tips on how to sell for more.
Gym
Party Room
Included in Maintenance Fees
Heat
Parking
Water
Common Element
Building Insurance
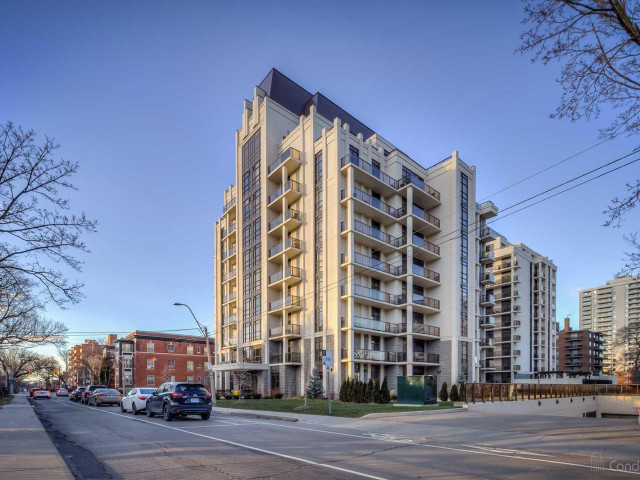

1/40
$339,999
20 days
1BD
1BA
1 Parking
500-599 sqft
Maint. Fee $776
MLS#: X13691642
RE/MAX ESCARPMENT REALTY INC.

1/29
$339,000
20 days
1BD
1BA
1 Parking
600-699 sqft
Maint. Fee $776
MLS#: X13691428
KEYMAKER REAL ESTATE INC.

1/23
$299,000
39 days
1BD
1BA
1 Parking
500-599 sqft
Maint. Fee $666
MLS#: X13625874
NORTH 2 SOUTH REALTY
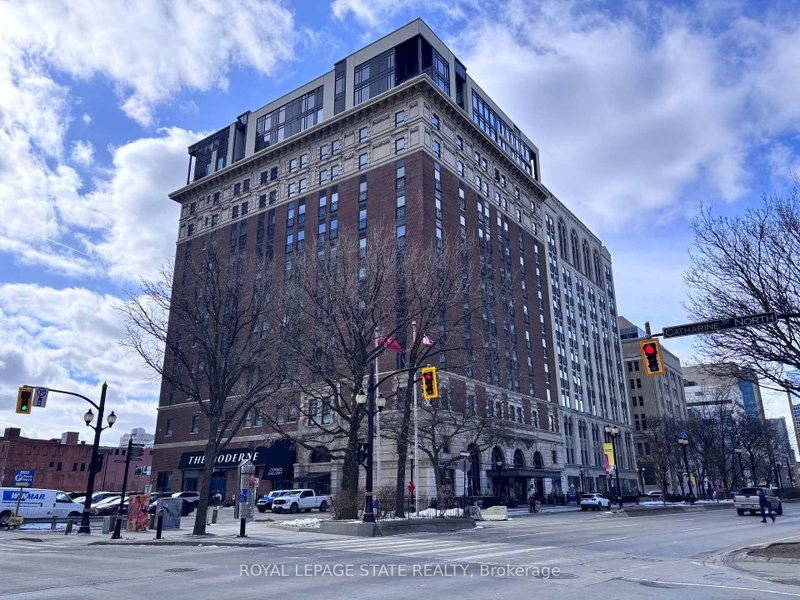
1/20
$289,900
19 days
1BD
1BA
1 Parking
600-699 sqft
Maint. Fee $569
MLS#: X13696076
ROYAL LEPAGE STATE REALTY