


Maintenance fees
$458.99
Locker
-
Exposure
-
Possession
-
Price per sqft
$334
Taxes
$5,971.5 (2026)
Outdoor space
-
Age of building
21 years old
See what's nearby
Description
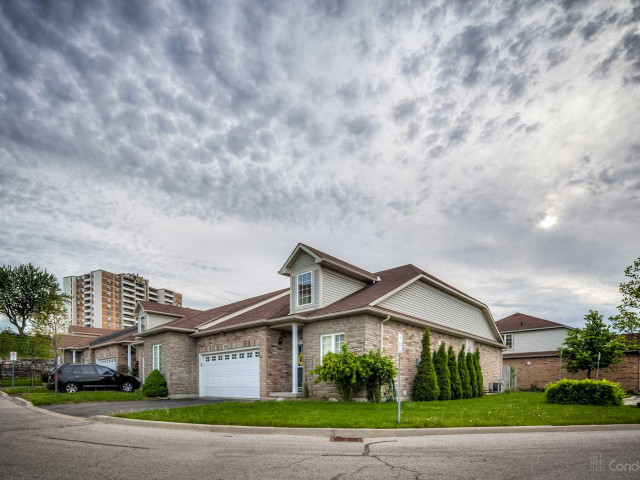
Fantastic opportunity to own a spacious bungaloft townhome in a quiet & well-maintained complex on Hamilton's West Mountain. Offering 1,798 sq ft (above grade), 3 bdrms, 3 full baths, an attached single-car grg & an expansive unfinished bsmt, this versatile layout is ideal for those looking for one floor living, with the flexibility of additional bonus space on the upper level. Main lvl feat incl a welcoming foyer, a functional kitch opening to adjoining din & liv areas, w/ the liv rm highlighted by a charming corner gas FP & vaulted ceilings, a spacious main-lvl primary retreat offering ample closet space & a private 4-pc ensuite, main-lvl laund for everyday convenience, a secondary main level bdrm & a 3-pc bath. On the upper level, an impressive loft overlooks the living room below and provides excellent flex space for a family rm, office, reading area or hobby space. An exceptionally spacious 3rd bdrm with ensuite privileges leading to a 4-pc bath complete the upper lvl - ideal for guests or family seeking additional privacy. The unspoiled bsmt offers substantial storage & excellent future potential. Outside feat incl surfaced parking for 1 vehicle + single-car grg w/ inside entry & no immediate rear neighbours. Noteworthy improvements incl roof shingles, furnace & central air. Convenient West Mountain location close to shopping, restaurants, parks, schools, transit, rec amenities, the Linc & major commuter routes. A fantastic opportunity for buyers seeking turn-key living without sacrificing space or versatility.
Broker: Royal LePage State Realty Inc.
MLS®#: 40872408
Property details
Neighbourhood:
Parking:
2
Parking type:
Detached Garage
Property type:
Condo Townhouse
Heating type:
Fireplace-
Style:
Bungaloft
Ensuite laundry:
-
Corp #:
WCC-365
MLS Size:
1798 sqft
Listed on:
Oct 23, 2026
Show all details
Rooms
| Name | Size | Features |
|---|---|---|
Bedroom | 5.99 x 3.30 ft | |
Loft | 5.64 x 4.72 ft | |
Bathroom | 3.17 x 2.18 ft |
Instant estimate:
Not Available
Insufficient data to provide an accurate estimate
i
High-
Mid-
Low-
Have a home? See what it's worth with an instant estimate
Use our AI-assisted tool to get an instant estimate of your home's value, up-to-date neighbourhood sales data, and tips on how to sell for more.
BBQ Permitted
Visitor Parking
Car Wash
Included in Maintenance Fees
Parking
Common Element
Building Insurance
Water

1/32
Just listed
$599,900
6 hours
3BD
3BA
2 Parking
1,600-1,799 sqft
Maint. Fee $459
MLS#: X14111810
ROYAL LEPAGE STATE REALTY

Create an account

Create an account

Create an account