


Maintenance fees
$660.09
Locker
None
Exposure
S
Possession
Flexible
Price per sqft
$375 - $429
Taxes
$3,908.66 (2025)
Outdoor space
Balcony, Patio
Age of building
48 years old
See what's nearby
Description
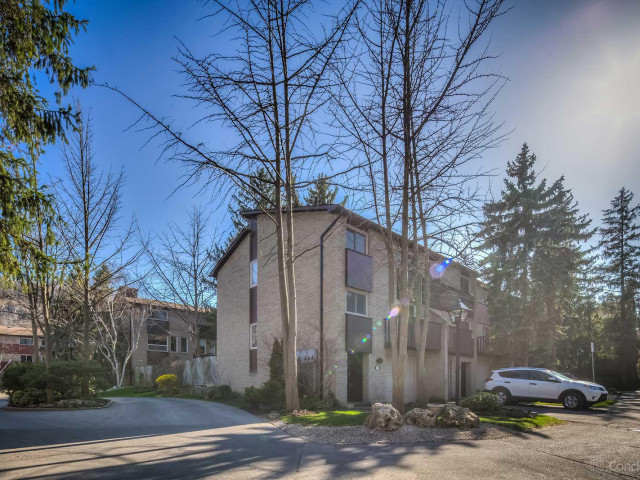
This completely renovated townhome is located in a quiet, mature, landscaped complex and includes a private garage, private driveway, and visitor parking. The third level features three generously sized bedrooms, including a primary bedroom that accommodates a king-size bed. All three bedrooms offer double closets. The second level boasts spacious, open-concept living, dining, and kitchen areas, along with a separate den, playroom, or potential bedroom. On the main level, you'll find a covered vestibule, a generous foyer with a closet, and a walkout to a private patio. This level also includes a powder room, laundry area, and a spacious room ideal as a family room or bonus living space. Recent renovations include new flooring throughout (primarily hardwood and ceramic), a new kitchen, new bathrooms, new doors, new trim, new lighting, and more. Heating and cooling are provided by a combination of ductless air exchanger and baseboard heaters. The hot water tank is owned. Commuters will appreciate the convenient access to downtown Hamilton, McMaster, and beyond via HSR bus routes 01-King, 05-Delaware, and 51-McMaster, as well as nearby highway access.
Broker: MICHAEL ST.JEAN REALTY INC.
MLS®#: X13567420
Property details
Neighbourhood:
Parking:
2
Parking type:
Owned
Property type:
Condo Townhouse
Heating type:
Baseboard
Style:
3-Storey
Ensuite laundry:
Yes
Corp #:
WCC-70
MLS Size:
1400-1599 sqft
Listed on:
Jul 15, 2026
Show all details
Rooms
| Name | Size | Features |
|---|---|---|
Recreation | 18.6 x 12.0 ft | |
Living Room | 18.6 x 15.3 ft | |
Kitchen | 9.9 x 9.3 ft |
Show all
Instant estimate:
orto view instant estimate
$7,285
lower than listed pricei
High
$614,919
Mid
$592,615
Low
$568,018
Have a home? See what it's worth with an instant estimate
Use our AI-assisted tool to get an instant estimate of your home's value, up-to-date neighbourhood sales data, and tips on how to sell for more.
Included in Maintenance Fees
Water
Common Element
Building Insurance
Parking

Create an account

1/25
$649,900
17 days
2BD
3BA
2 Parking
1,200-1,399 sqft
Maint. Fee $430
MLS#: X13796152
REAL BROKER ONTARIO LTD.

Create an account

Create an account