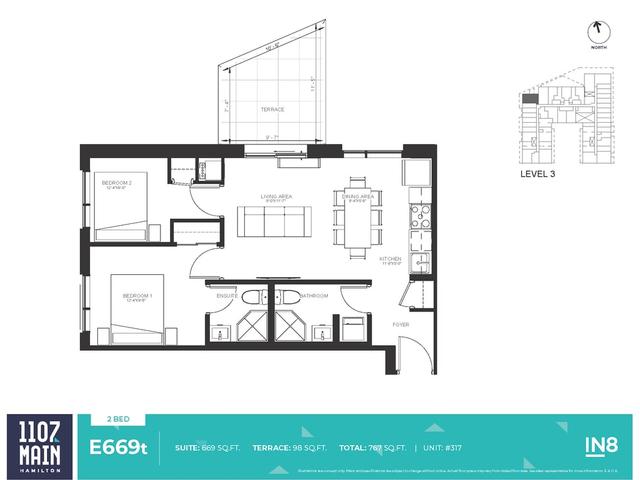
E669, Hamilton

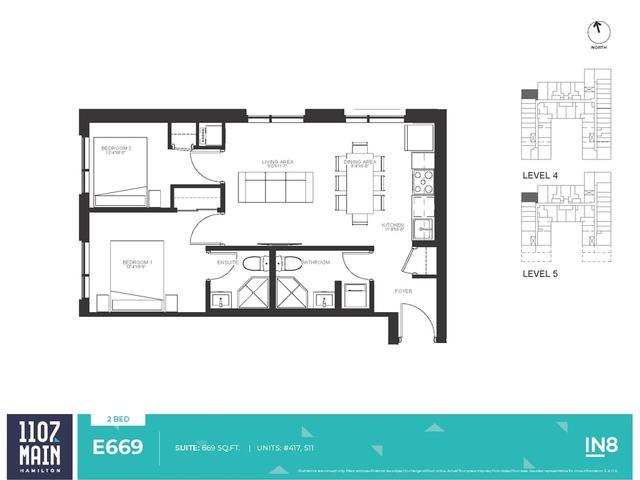
E669
E669
E669
Pre-construction
1/1
2
 bed
2
 bath
670
 sqft
From $575,990
For Sale
Floorplan
From $575,990
Click to open the pre-gallery to get the direction
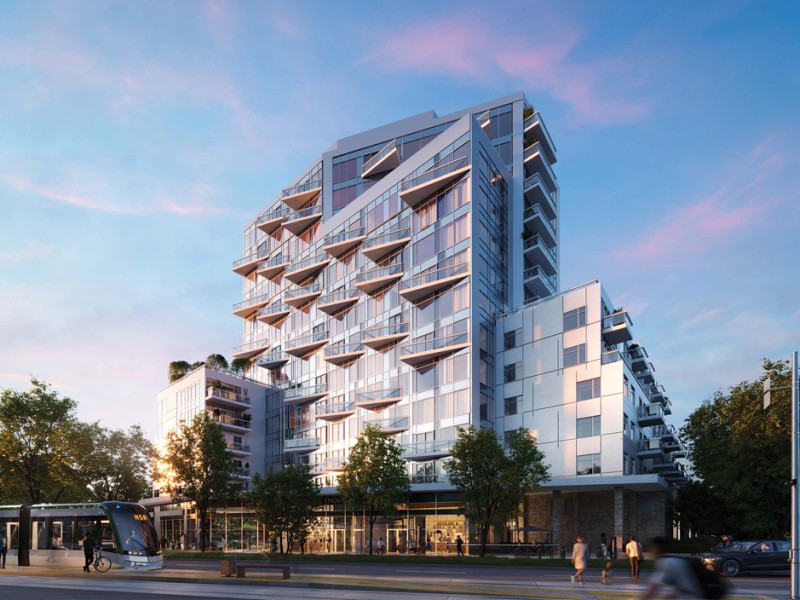
1107 Main
1107 Main St W
Construction Status: Construction
Selling Status: Selling Now
Occupancy: -
Price per sqft
$860
Occupancy
-
Exposure
NW
See what's nearby
Pre-con Pricing
Coming Soon
Deposit Structure
Coming Soon
Incentives
Contact our building expert to learn about possible incentives.
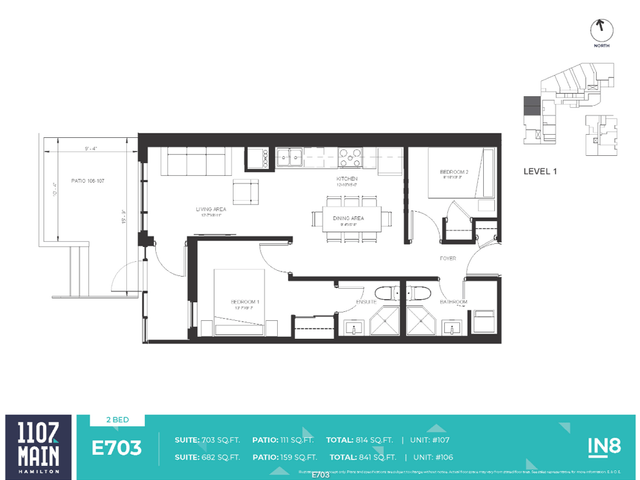
E703
1/1
$584,990
13 days
E703
2BD
2BA
0 Parking
705 sqft
Maint. Fee $486
13 days
E643T
1/1
$611,990
13 days
E643T
2BD
2BA
0 Parking
642 sqft
Maint. Fee $443
13 days
E669T
1/1
$615,990
13 days
E669T
2BD
2BA
0 Parking
699 sqft
Maint. Fee $482
13 days
913 - 1B-08
1/1
$579,990
206 days
913 - 1B-08
1BD
1BA
0 Parking
610 sqft
Maint. Fee $342
206 days

About E669

E669 is a Hamilton floorplan for precon. It was listed at $575990 in September 2026 and has 2 beds and 2 bathrooms.

1107 Main is only a 6 minute walk from My Dog Joe for that morning caffeine fix and if you're not in the mood to cook, Wei Xiang Yuan Restaurant, Caribbean Flavah and Porcelain HotSpot are near this floorplan. Groceries can be found at Cupcakes which is only a 4 minute walk and you'll find Centre For Anxiety a short walk as well. If you're in the mood for some entertainment, Westdale Cinema Group is not far away from 1107 Main St W. For nearby green space, Oakwood Place Park and Stroud Road Park could be good to get out of your floorplan and catch some fresh air or to take your dog for a walk.

For those residents of 1107 Main without a car, you can get around quite easily. The closest transit stop is a Bus Stop (MAIN at DOW) and is only steps away connecting you to Hamilton City's public transit service. It also has route Delaware nearby.