C534T, Hamilton

C534T
C534T
C534T
Pre-construction
1/1
1+1
 bed
1
 bath
537
 sqft
From $505,990
For Sale
Floorplan
From $505,990
Click to open the pre-gallery to get the direction
1107 Main
1107 Main St W
Construction Status: Construction
Selling Status: Selling Now
Occupancy: -
Price per sqft
$942
Occupancy
-
Exposure
N
See what's nearby
Pre-con Pricing
Coming Soon
Deposit Structure
Coming Soon
Incentives
Contact our building expert to learn about possible incentives.
C526T
1/1
$510,990
14 days
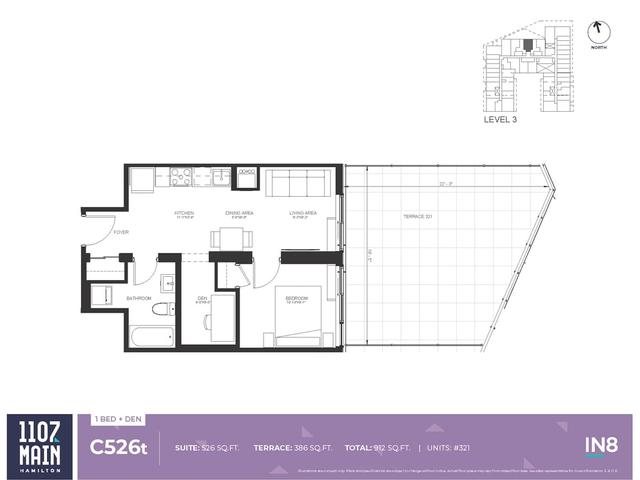
C526T
1+1BD
1BA
0 Parking
526 sqft
Maint. Fee $363
14 days
B473
1/1
$469,990
14 days
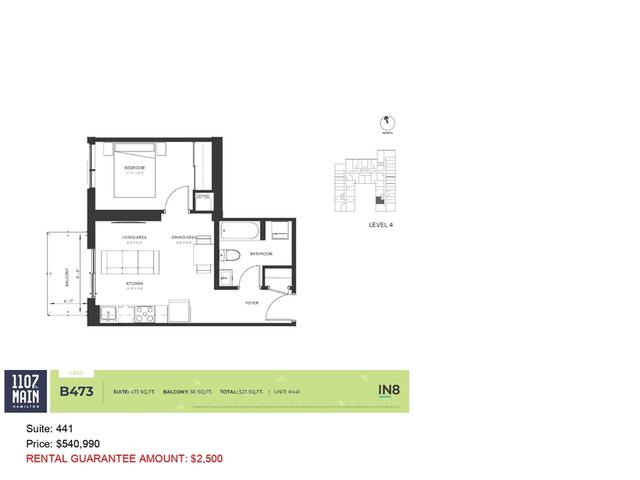
B473
1BD
1BA
0 Parking
473 sqft
Maint. Fee $326
14 days
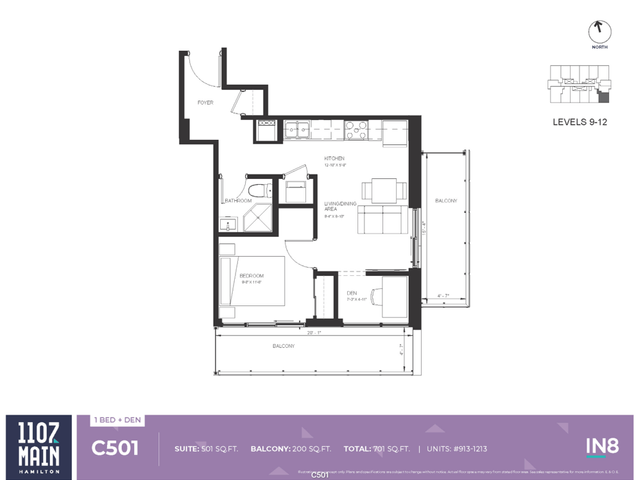
C501
1/1
$496,990
14 days
C501
1+1BD
1BA
0 Parking
501 sqft
Maint. Fee $346
14 days
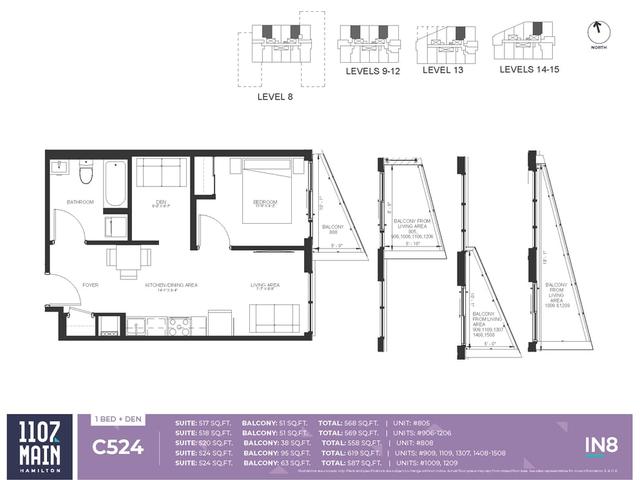
C524
1/1
$487,990
14 days
C524
1+1BD
1BA
0 Parking
519 sqft
Maint. Fee $358
14 days

About C534T

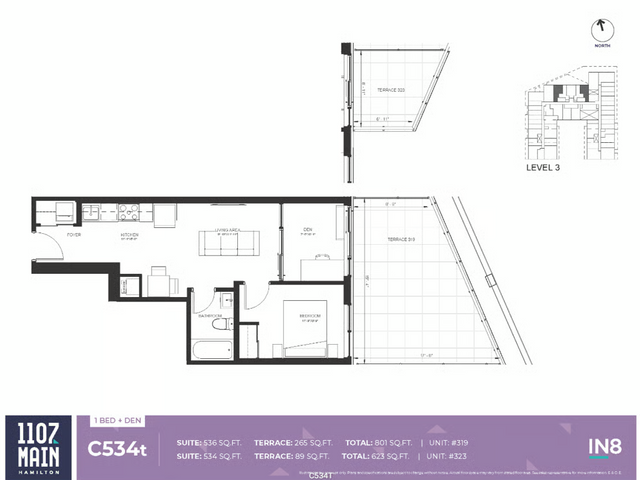
C534t is a Hamilton floorplan for precon. C534t has an asking price of $505990, and has been on the market since September 2026. This 537 sqft floorplan has 1+1 beds and 1 bathroom.

There are a lot of great restaurants around 1107 Main. If you can't start your day without caffeine fear not, your nearby choices include My Dog Joe. Groceries can be found at Cupcakes which is only a 4 minute walk and you'll find Centre For Anxiety nearby as well. Wanting to catch a movie? Westdale Cinema Group is within walking distance from 1107 Main St W. If you're an outdoor lover, floorplan residents of 1107 Main are a 5-minute walk from Oakwood Place Park and Stroud Road Park.

Living in this floorplan is easy. There is also MAIN at DOW Bus Stop, only steps away, with route Delaware nearby.